
BEDS4
BATHS3
SQUARE FEET2,327
MLS#202623373
STATUSActive
PROPERTY TYPEResidential - Single Family
SUBDIVISIONSummerhill PUD
SCHOOLMead
Property Description
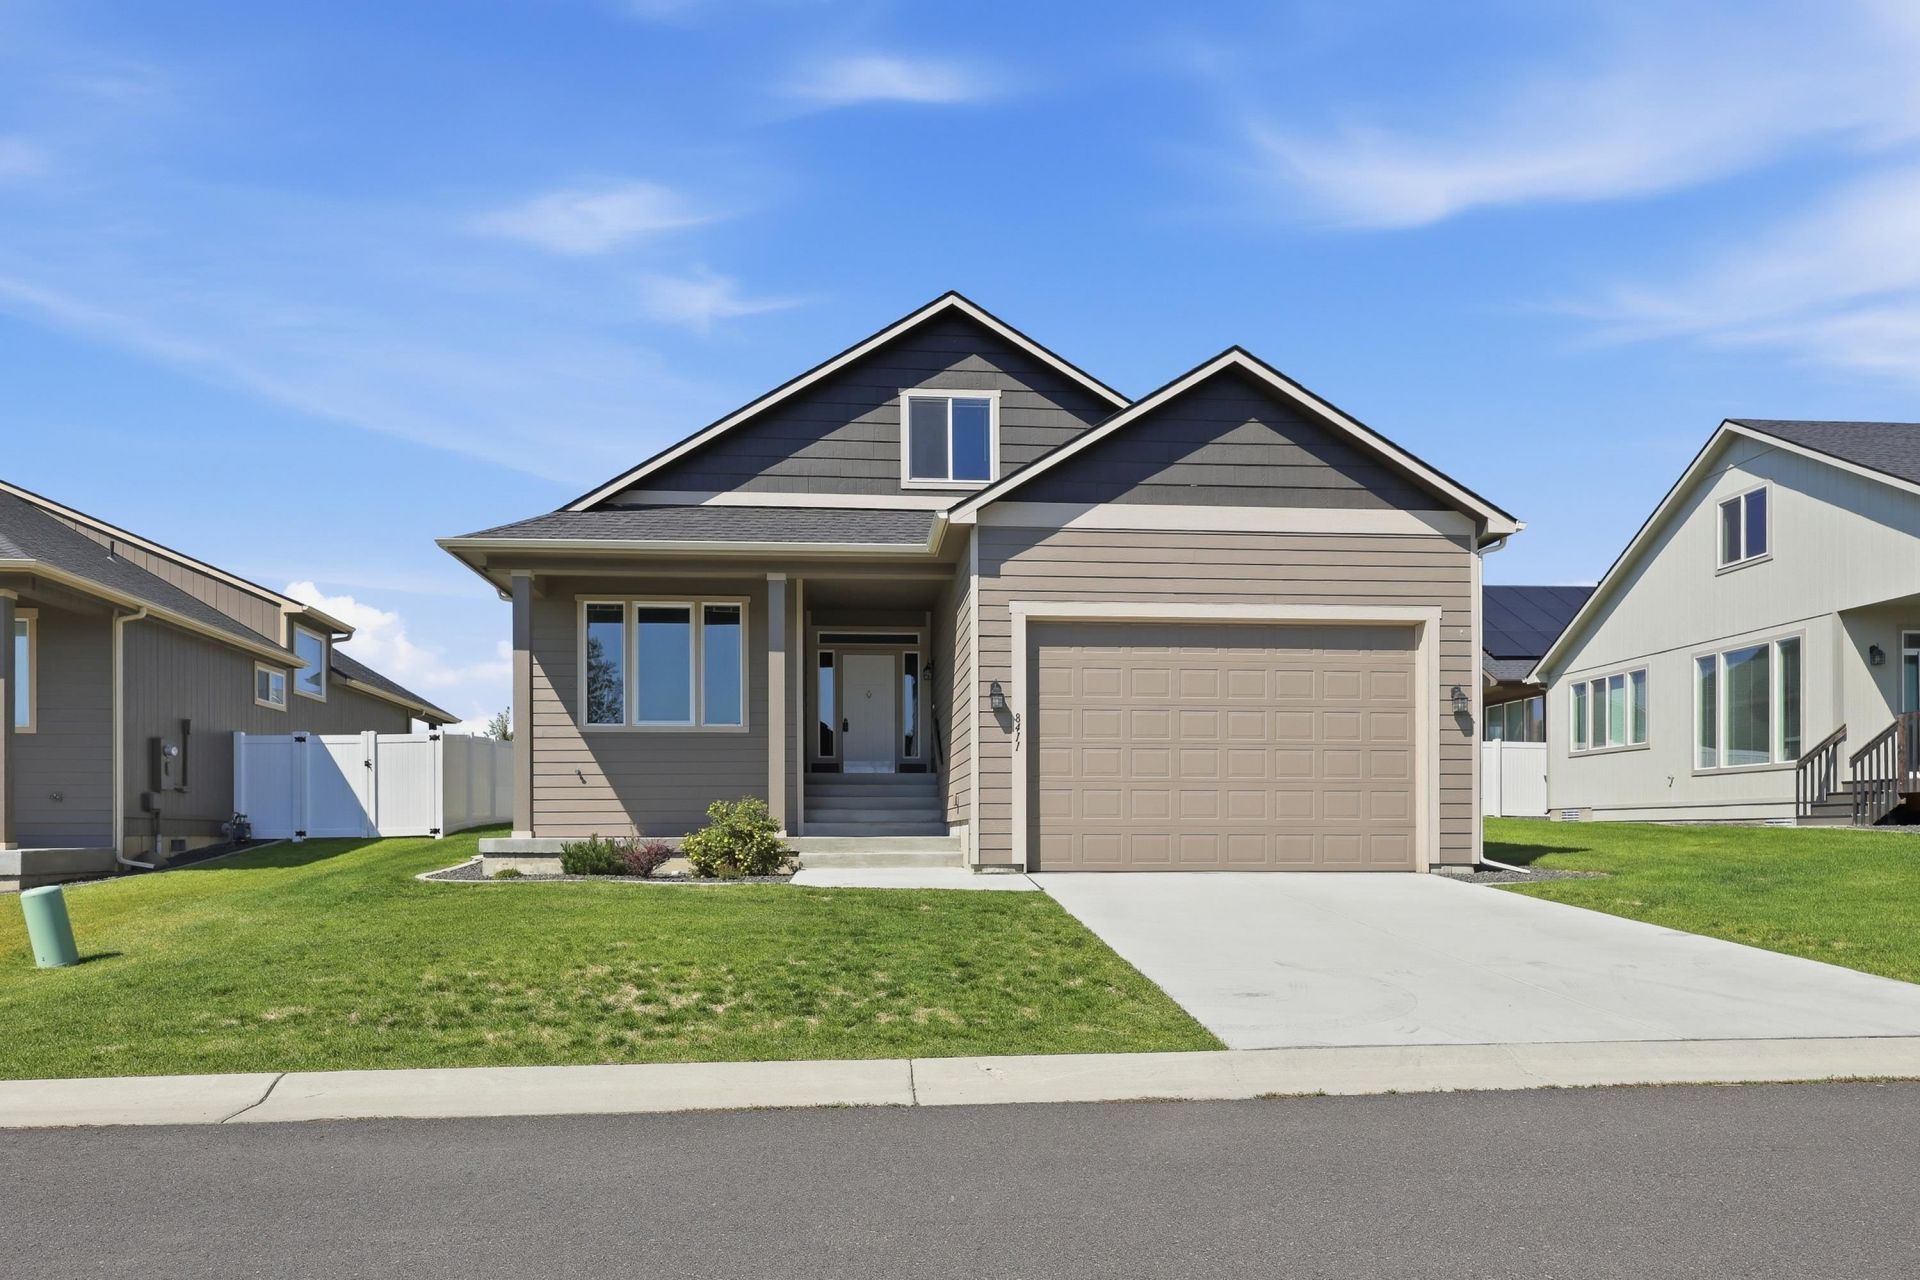
$10k buyer incentive to be used at buyers discretion. Welcome to Summerhill living in the heart of the 5 Mile area! This beautifully maintained rancher sits on almost a quarter of an acre lot & offers main floor living & is located in the desirable Mead School District. With 2 spacious family room, one on the main level & one upstairs. Plenty of room for both entertaining & relaxing. Enjoy the convenience of a full appliance package, including a refrigerator, freestanding stove, microwave, garbage disposal, washer, and dryer. The kitchen features granite countertops & a large pantry, ideal for home chefs and busy families. Step out to your patio & take in the peaceful, private backyard that backs into a natural greenbelt?your own quiet retreat. The home also features gas heat, a gas fireplace, central air conditioning, city water and sewer, & a full front & back sprinkler system. This is a rare opportunity to own a move-in ready home in one of Spokanes most sought-after neighborhoods. 2 car garage as well!
Property Features
Property Type: Residential - Single Family
Basement: Crawl Space
Garage: 2 car attached
Roof Type: Composition
Stories: 2.0
Taxes: $5,300
Year Built: 2021
Feature Descriptions
Days on Site: 72
Dining: Informal, Kit Eat Sp, Eat Bar
Electrical: Breakers
Exterior: Fiber Cement
Family/Recroom: 1st Flr,2nd Flr
Fireplace: Gas
Heating/Cooling: Gas, Forced Air
HOA Y/N: 1
Interior: Cathedral Ceiling(s), LVP/LVT Flr
Lot: Sprinkler - Automatic, Level, Secluded, Oversized Lot, Plan Unit Dev
Parcel#: 26244.1911
Parking: Attached, Garage Door Opener
Primary Bedroom: Wlkin Clst,3/4 Bath, Dbl Sinks,1st Flr
SQ. FT. Total: 2327
Local Schools
High School: Mead
School District: Mead
Listed By / Shown By
Listed By
Agency Name: Windermere North
Shown By
Agent Name: Ashley Boles
Agent Phone: (509) 951-1752
Agency Title: Coldwell Banker Tomlinson

Estimate Your Payment
Estimated Payment
$ 1,863.90 per month $1,257.45 Principal & Interest $441.67 Property Tax $164.79 Homeowner's Insurance
8411 N Summerhill Ln | MLS# 202623373
This single family home located at 8411 N Summerhill Ln, Spokane, WA 99208 is currently listed for sale with an asking price of $565,000. This property was built in 2021 and has 4 bedrooms with 2327 sq. ft. N Summerhill Ln is located in the Summerhill PUD subdivision within the Mead school district. Search Summerhill PUD real estate on aboles.cbspokane.com today.