
BEDS3
BATHS2
SQUARE FEET3,185
MLS#202615742
STATUSActive
PROPERTY TYPEResidential - Single Family
SUBDIVISIONNorthwood
SCHOOLWest Valley
Property Description
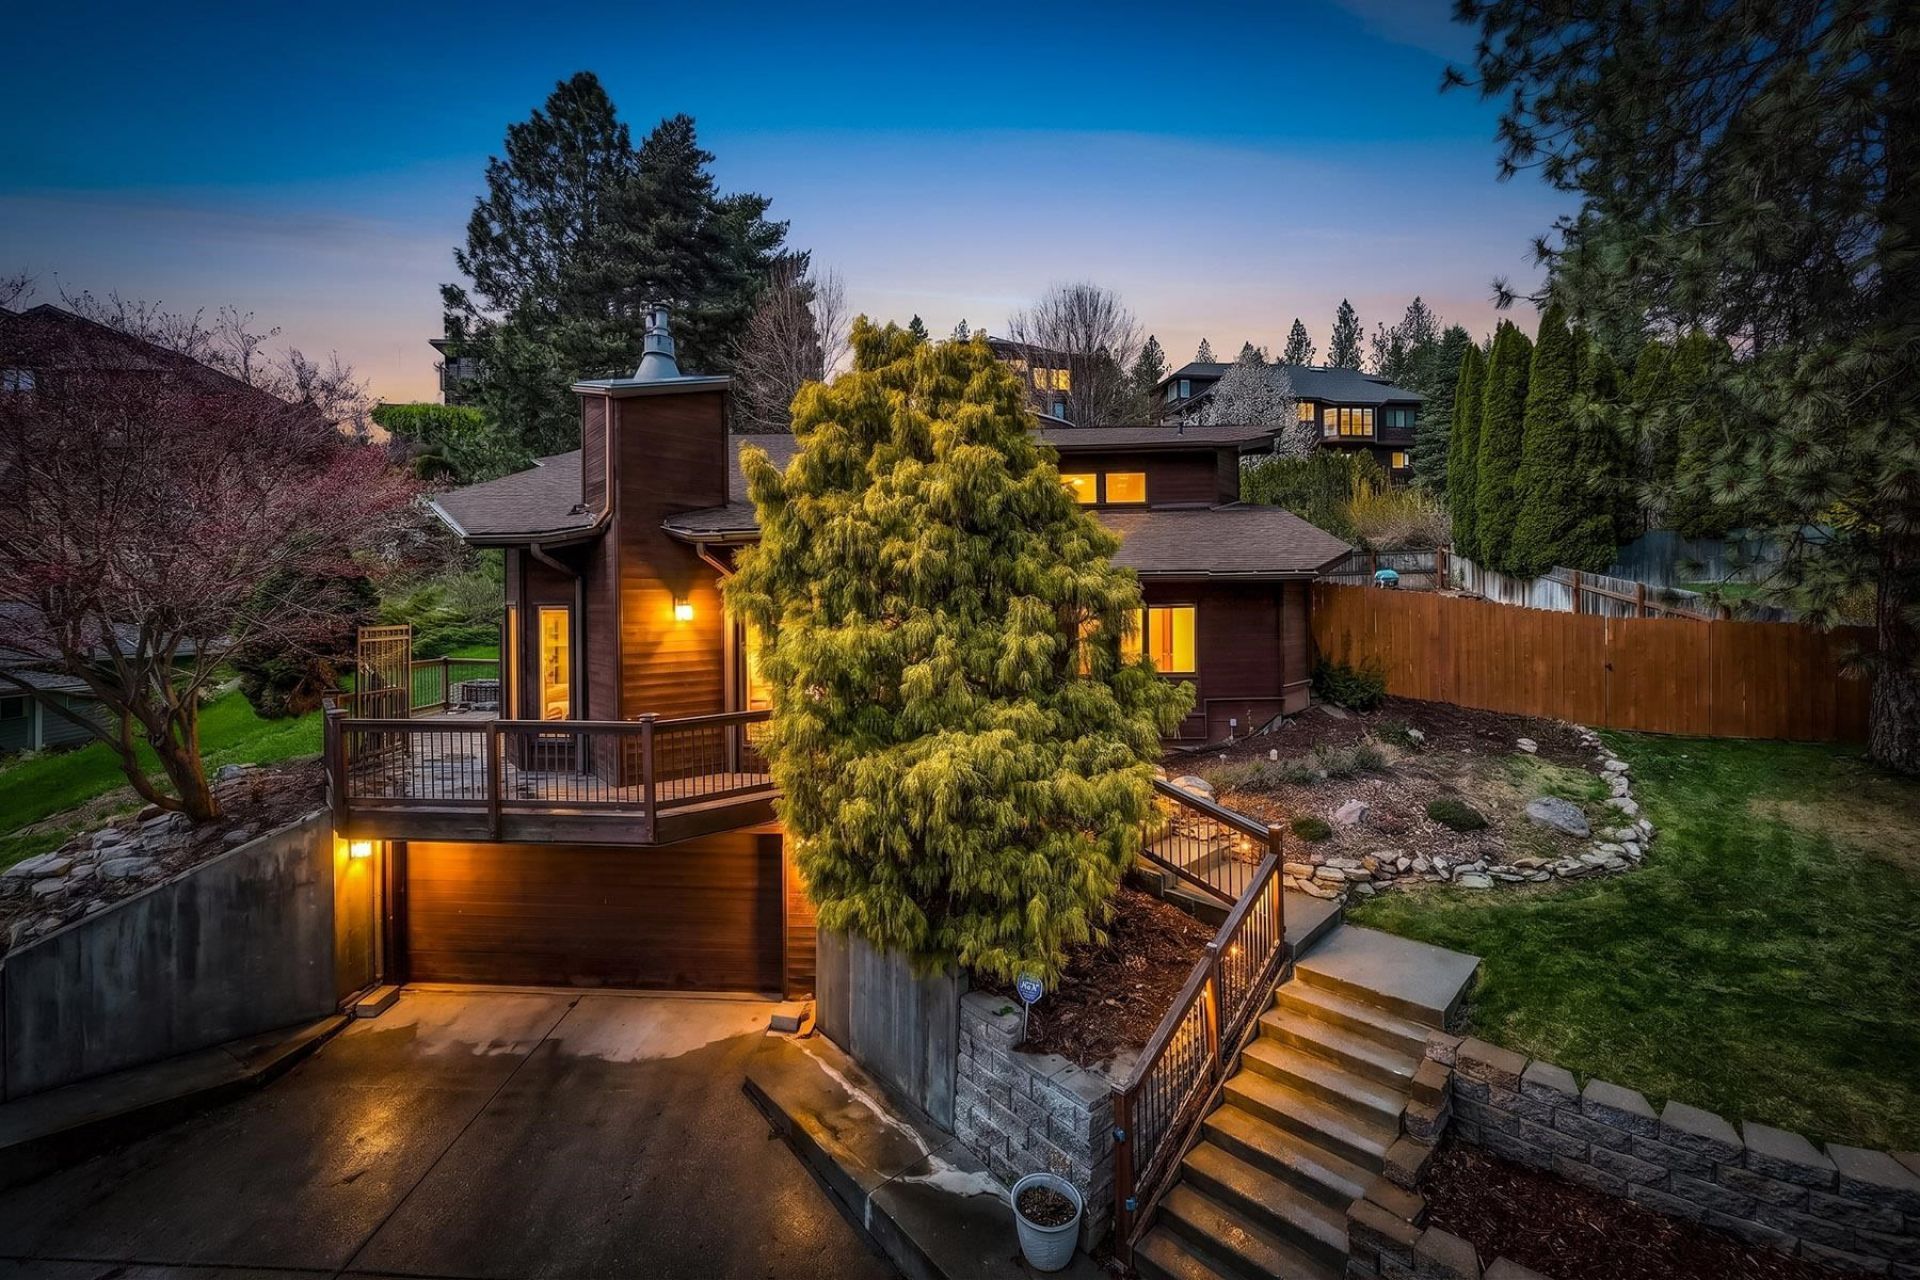
Best deal in the Northwoods Neighborhood with 200K in remodels and upgrades! Open-concept second-level primary suite with walk out balcony to backyard and loft overlooking the main floor?ideal for a home office or a sunny retreat to enjoy your morning coffee The main level has a solarium-style entry, vaulted ceilings, new luxury vinyl plank flooring, and a fully remodeled kitchen taken down to the studs. Notable upgrades include whole-home water filtration, instant hot water heater, solar screens on skylights, and the option for main-floor laundry. Designed across three levels, the home offers exceptional flow for both entertaining and everyday living, including a lower-level media room perfect for movie nights or relaxing evenings at home. Tucked away on a private drive, you can enjoy privacy and quiet outdoor living year-round. **Ask about 202K assumable loan with 3.5% interest**
Property Features
Property Type: Residential - Single Family
Basement: Yes
Basement: Partial, Finished, Rec/Family Area, Laundry, Walk-Out Access, Workshop
Fenced: Yes
Garage: 2 car attached
Lot Size: 0.26 Acres
Roof Type: Composition
Stories: 2.0
Taxes: $6,082
Year Built: 1982
Feature Descriptions
Days on Site: 35
Dining: Formal, Informal, Kit Eat Sp
Electrical: Breakers,200 AMP
Exterior: Wood Siding
Family/Recroom: Bsmt,1st Flr, Off Kit, Outside Ent, Great room, Den or Office
Fireplace: Gas
Heating/Cooling: Electric, Baseboard, Ductless
HOA Y/N: 1
Interior: Solarium/Atrium, Pantry, Cathedral Ceiling(s), LVP/LVT Flr
Lot: Views, Fenced Yard, Sprinkler - Automatic, Treed, Hillside, Oversized Lot, Fencing
Parcel#: 46313.1141
Parking: Attached, Underground, Off Site
Primary Bedroom: Wlkin Clst, Full Bath, Dbl Sinks,2nd Flr, Jetted Tub
Special View Info: Territorial
SQ. FT. Total: 3185
Local Schools
High School: West Valley
Middle School: Centennial
Elementary School: Pasadena
School District: West Valley
Listed By / Shown By
Listed By
Agency Name: Realty One Group Eclipse
Shown By
Agent Name: Ashley Boles
Agent Phone: (509) 951-1752
Agency Title: Coldwell Banker Tomlinson

Estimate Your Payment
Estimated Payment
$ 1,765.45 per month $1,112.78 Principal & Interest $506.83 Property Tax $145.83 Homeowner's Insurance
8107 E Elde Dr | MLS# 202615742
This single family home located at 8107 E Elde Dr, Spokane, WA 99212 is currently listed for sale with an asking price of $499,999. This property was built in 1982 and has 3 bedrooms with 3185 sq. ft. E Elde Dr is located in the Northwood subdivision within the West Valley school district. Search Northwood real estate on aboles.cbspokane.com today.