
BEDS4
BATHS3
SQUARE FEET2,798
MLS#202617728
STATUSActive
PROPERTY TYPEResidential - Single Family
SUBDIVISIONThe Park on Calispel
SCHOOLMead
Property Description
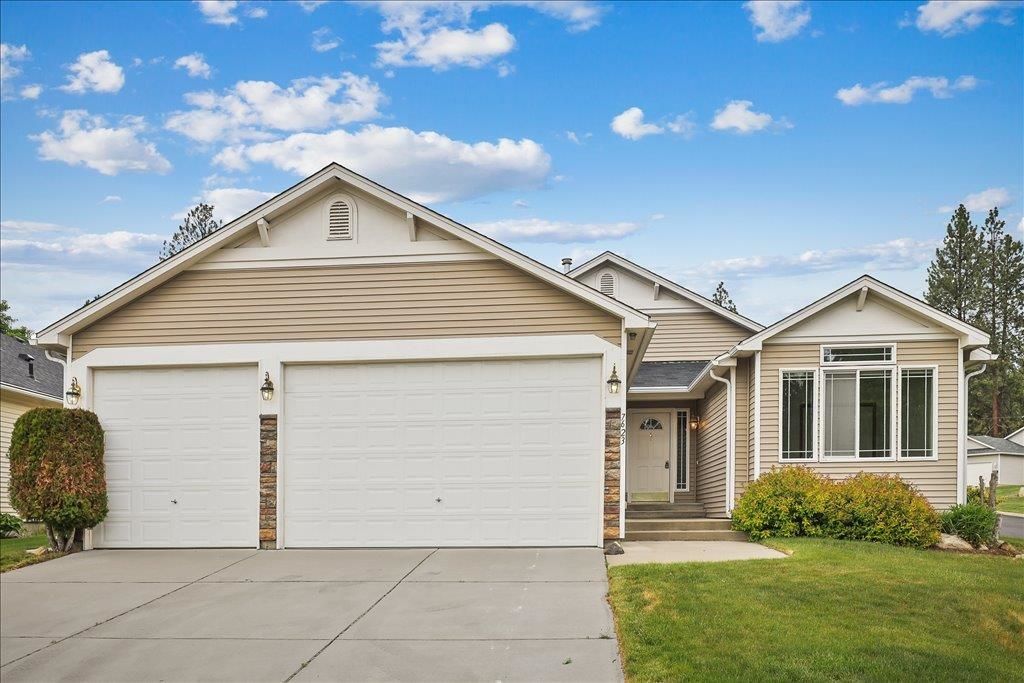
Enjoy comfortable living in this well-cared-for 4-bedroom, 3-bath rancher located in a desirable gated community with a beautifully maintained central park. The main floor features an open, inviting layout with 2 bedrooms, 2 bathrooms, a spacious kitchen with a large pantry, a laundry room with shelving, and a bright family room with vaulted ceilings and a cozy gas fireplace. The fully finished basement expands your living space with 2 additional bedrooms, a full bathroom, and a generous family room perfect for entertaining guests, family game time, or a home theater setup. Additional highlights include oak flooring, a primary suite with a walk-in closet, a covered back patio, a fenced backyard, and an oversized attached 3-car garage. This home offers the perfect blend of comfort, space, and low-maintenance, while living in a peaceful community setting. Enjoy visiting with neighbors in the community park, or enjoy a game of basketball on the court. Easy to show and ready for its next owners!
Property Features
Property Type: Residential - Single Family
Basement: Yes
Basement: Full, Finished, Rec/Family Area
Fenced: Yes
Garage: 3 car attached
Lot Size: 0.16 Acres
Roof Type: Composition
Stories: 1.0
Taxes: $4,443
Year Built: 2004
Feature Descriptions
Days on Site: 5
Dining: Informal, Kit Eat Sp, Eat Bar
Electrical: Breakers,200 AMP
Exterior: Brick Veneer, Vinyl Siding
Family/Recroom: Bsmt,1st Flr, Off Kit, Great room
Fireplace: Gas
Heating/Cooling: Natural Gas, Forced Air
HOA Y/N: 1
Interior: Hot Water, Pantry
Lot: Fenced Yard, Sprinkler - Automatic, Level, Open Lot, Corner Lot, Surveyed
Lot Dimensions: 100 X 70
Parcel#: 36301.0913
Parking: Attached, Garage Door Opener, Off Site
Primary Bedroom: Wlkin Clst,3/4 Bath, Dbl Sinks,1st Flr
SQ. FT. Total: 2798
Local Schools
High School: Mead
Middle School: Northwood
Elementary School: Evergreen
School District: Mead
Listed By / Shown By
Listed By
Agency Name: Amplify Real Estate Services
Shown By
Agent Name: Ashley Boles
Agent Phone: (509) 951-1752
Agency Title: Coldwell Banker Tomlinson

Estimate Your Payment
Estimated Payment
$ 1,591.11 per month $1,079.40 Principal & Interest $370.25 Property Tax $141.46 Homeowner's Insurance
7623 N Calispel Ln | MLS# 202617728
This single family home located at 7623 N Calispel Ln, Spokane, WA 99208 is currently listed for sale with an asking price of $485,000. This property was built in 2004 and has 4 bedrooms with 2798 sq. ft. N Calispel Ln is located in the The Park on Calispel subdivision within the Mead school district. Search The Park On Calispel real estate on aboles.cbspokane.com today.