
BEDS6
BATHS3
SQUARE FEET3,180
MLS#202617916
STATUSActive
PROPERTY TYPEResidential - Single Family
SCHOOLDeer Park
Property Description
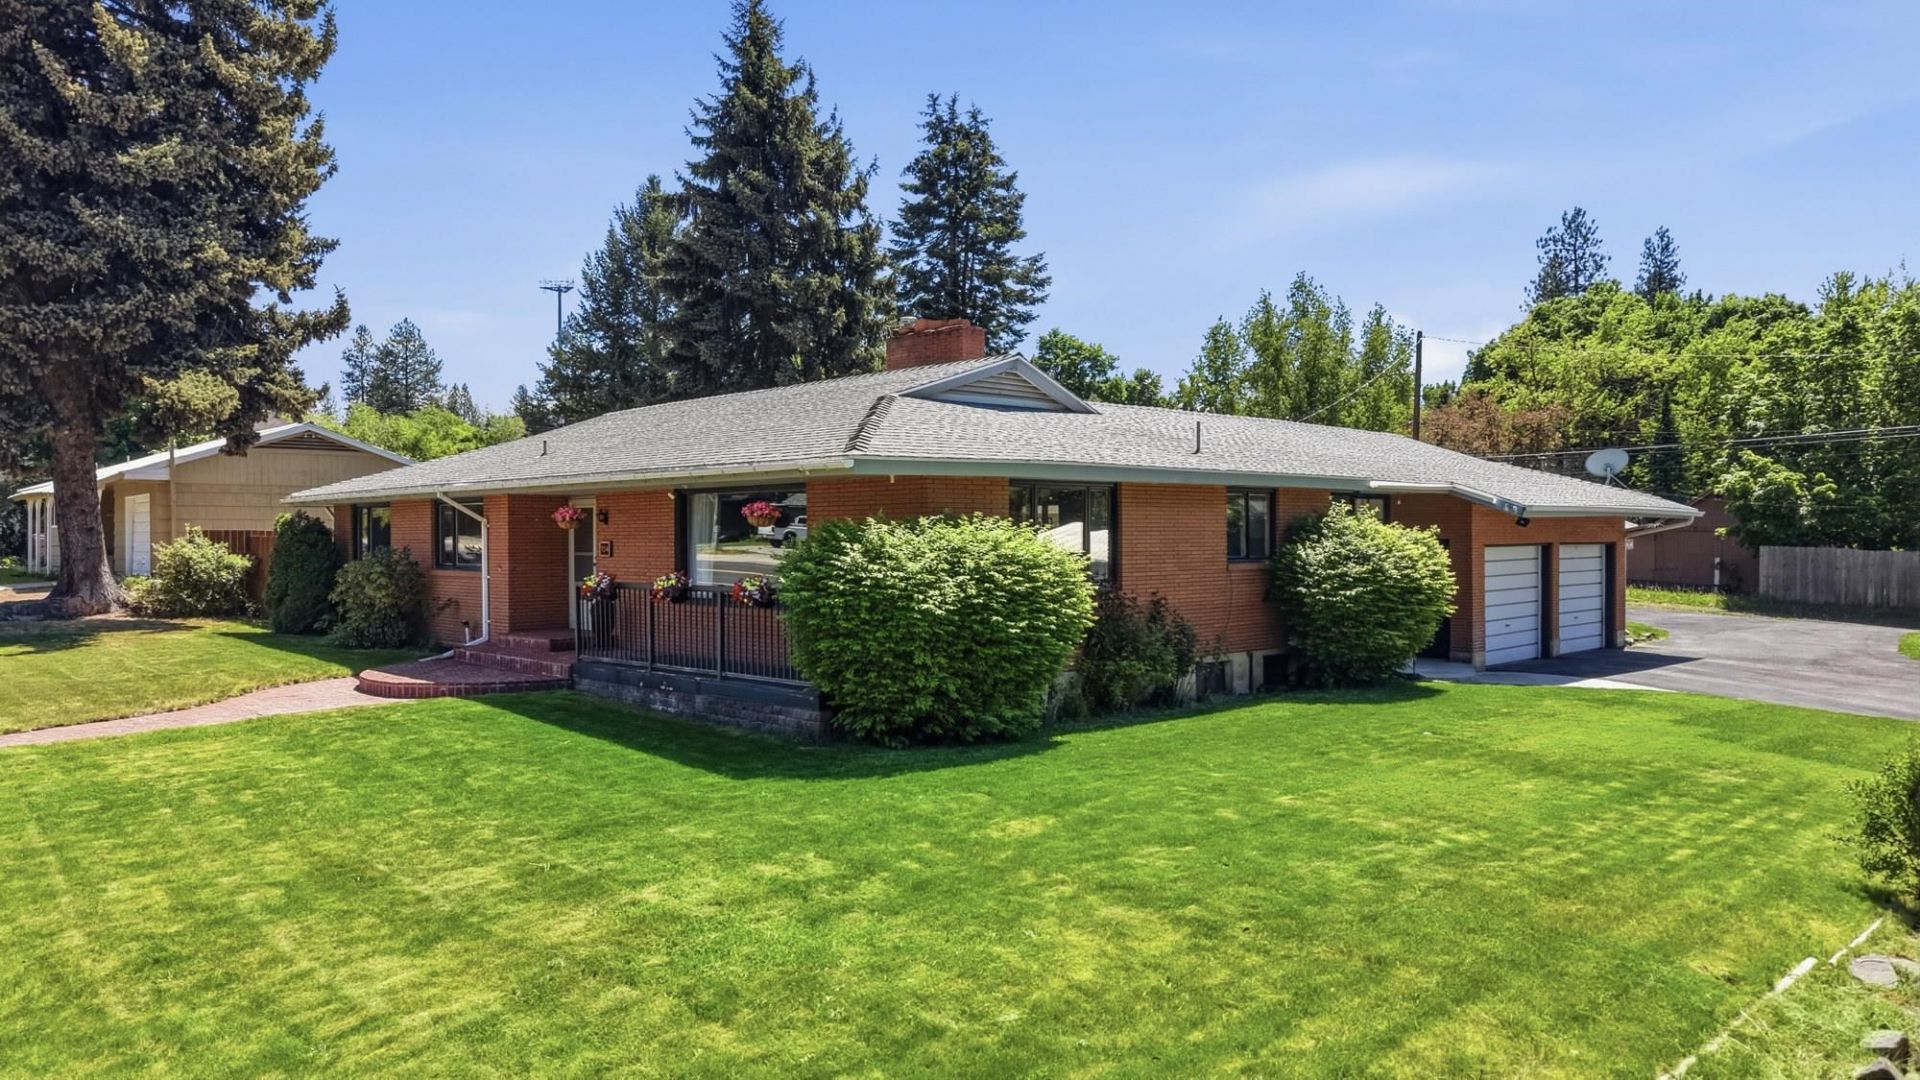
Step into a piece of Deer Park history in this stunning classic brick home, thoughtfully updated to blend timeless character with modern comfort. Featuring updated kitchen & bathroom finishes, along with beautiful LVP flooring in much of the home, offering the perfect balance of historic charm & contemporary convenience. Cozy up by the beautiful fireplace on crisp autumn & winter evenings, enjoy the unique indoor BBQ that adds warmth & personality to the space. Designed with flexibility in mind, this warm & inviting home includes a full living quarters in the basement, making it ideal for multi-generational living or potential ADU use. Outside, youll find a spacious garage, two heated shops perfect for hobbies or projects and a breezeway with a hot tub connection ready for relaxing evenings at home or a BBQ with family & friends. Located in the heart of Deer Park, enjoy the beloved community parade from your front yard & walk to parks, schools, shops & restaurants.
Property Features
Property Type: Residential - Single Family
Basement: Full, Finished, Rec/Family Area, Laundry
Basement: Yes
Fenced: Yes
Garage: 2
Lot Size: 0.33 Acres
Roof Type: Composition
Stories: 1.0
Taxes: $3,402
Year Built: 1960
Feature Descriptions
Accessibility: Door Width 32 Inches or More, Hallways 32+
Additional Structures: Workshop, Stge Shd
Days on Site: 2
Dining: Informal, Kit Eat Sp
Electrical: Sec Lights, Breakers,200 AMP
Exterior: Brick
Family/Recroom: Bsmt
Fireplace: Masonry
Heating/Cooling: Natural Gas, Baseboard, Hot Water, Zoned
Interior: High Speed Internet, Smart Thermostat, Natural Woodwork, In-Law Floorplan
Lot: Fenced Yard, Sprinkler - Automatic, Level, Open Lot, Corner Lot, Oversized Lot
Parcel#: 28024.0104
Parking: Detached, Garage Door Opener
Primary Bedroom: 3/4 Bath,1st Flr
SQ. FT. Total: 3180
Local Schools
School District: Deer Park
Listed By / Shown By
Listed By
Agency Name: Real Estate Marketplace NW,Inc
Shown By
Agent Name: Ashley Boles
Agent Phone: (509) 951-1752
Agency Title: Coldwell Banker Tomlinson

Estimate Your Payment
Estimated Payment
$ 1,640.29 per month $1,199.58 Principal & Interest $283.50 Property Tax $157.21 Homeowner's Insurance
704 E Crawford Ave | MLS# 202617916
This single family home located at 704 E Crawford Ave, Deer Park, WA 99006 is currently listed for sale with an asking price of $539,000. This property was built in 1960 and has 6 bedrooms with 3180 sq. ft. E Crawford Ave is located within the Deer Park school district. Search Deer Park real estate on aboles.cbspokane.com today.