
BEDS5
BATHS3
SQUARE FEET3,513
MLS#202626800
STATUSActive
PROPERTY TYPEResidential - Single Family
SUBDIVISIONMeadowwood
SCHOOLCentral Valley
Property Description
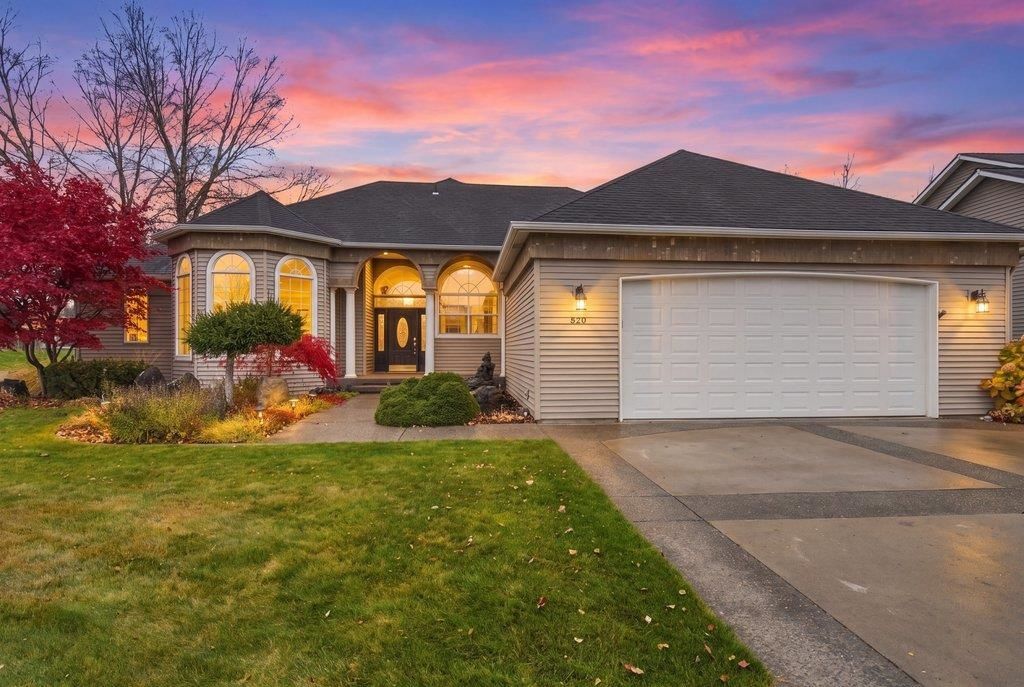
This isnt just a home, its the Liberty Lake lifestyle! Surrounded by three golf courses, just minutes from summer movie nights at Pavilion Park, and set in a true golf cart community, this location has it all. Step inside to a grand entry that sets the tone, with soaring vaulted ceilings and natural light pouring in, making each room feel bright, open, and airy. Enjoy easy main-floor living with a spacious primary bedroom. Upstairs, a flexible bonus space works beautifully as a formal dining room or a private home office. The back patio sits right off the kitchen, extending your living space for summer barbecues and effortless entertaining. The spacious basement offers room to spread out, with extremely large bedrooms that each feature their own walk-in closet. Outside, the corner lot adds a sense of space, while the 4-car heated garage has room for vehicles, toys, golf carts, or a workshop. A dog run along the side of the home keeps furry friends happy. Best of all, this home is priced BELOW appraised
Property Features
Property Type: Residential - Single Family
Basement: Yes
Basement: Full, Finished, Rec/Family Area
Fenced: Yes
Garage: 4 car attached
Roof Type: Composition
Stories: 1.0
Year Built: 2001
Feature Descriptions
Additional Structures: Stge Shd
Days on Site: 1
Dining: Formal, Eat Bar
Exterior: Brick, Vinyl Siding
Family/Recroom: Bsmt, Great room
Heating/Cooling: Gas, Forced Air
HOA Y/N: 1
Interior: Smart Thermostat, Pantry
Lot: Fenced Yard, Sprinkler - Automatic, Treed, Level, Corner Lot
Parcel#: 55154.2501
Parking: Attached, Workshop in Garage, Garage Door Opener, Oversized
Primary Bedroom: Dbl Clst, Wlkin Clst, Full Bath, Dbl Sinks,1st Flr, Garden Tub
SQ. FT. Total: 3513
Local Schools
High School: Ridgeline
Middle School: Selkirk
Elementary School: Liberty Creek
School District: Central Valley
Listed By / Shown By
Listed By
Agency Name: Avalon 24 Real Estate
Shown By
Agent Name: Ashley Boles
Agent Phone: (509) 951-1752
Agency Title: Coldwell Banker Tomlinson

Estimate Your Payment
Estimated Payment
$ 1,809.89 per month $1,600.18 Principal & Interest $0.00 Property Tax (data not provided by mls) $209.71 Homeowner's Insurance
620 N Knudson St | MLS# 202626800
This single family home located at 620 N Knudson St, Liberty Lake, WA 99019 is currently listed for sale with an asking price of $719,000. This property was built in 2001 and has 5 bedrooms with 3513 sq. ft. N Knudson St is located in the Meadowwood subdivision within the Central Valley school district. Search Meadowwood real estate on aboles.cbspokane.com today.