
BEDS3
BATHS2
SQUARE FEET1,805
MLS#202626756
STATUSActive
PROPERTY TYPEResidential - Single Family
SCHOOLEast Valley
Property Description
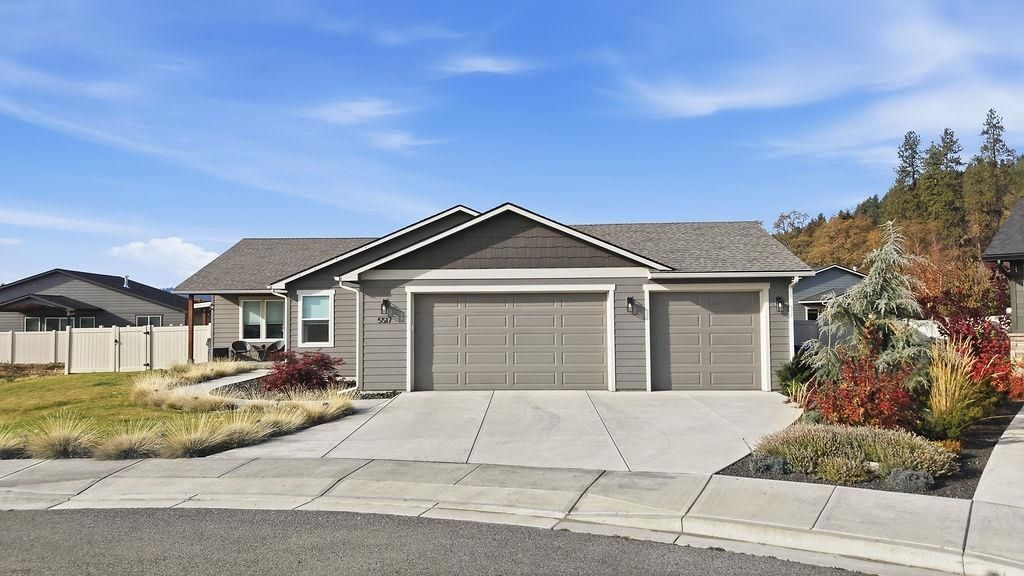
Better than new, and ready for you! Why wait on a build when you can have it all now? Built in 2021 and cared for meticulously by its owners, 5517 N Bear Ct shows like the day it was finished. With 1,805 square feet, 3 bedrooms and 2 full baths, theres room for everyone to spread out. The dedicated home office is a game changer: close the door, take the call and leave work behind at the end of the day. Then step outside to the showstopper, a large, fully fenced backyard. Picture summer barbecues, a garden, room for the dog to run, and evenings outside with friends. Space like this is hard to find in a newer home. The home sits on a quiet court in the East Valley School District, minutes from Spokane Valley shopping, dining and parks. Newer construction, a home office and a big fenced yard, all in one. Homes like this dont last. Schedule your private showing today!
Property Features
Property Type: Residential - Single Family
Basement: Crawl Space, None
Fenced: Yes
Garage: 3 car attached
Roof Type: Composition
Stories: 1.0
Taxes: $4,548
Year Built: 2021
Feature Descriptions
Days on Site: 2
Dining: Informal, Eat Bar
Electrical: Breakers
Exterior: Fiber Cement
Family/Recroom: 1st Flr, Great room, Den or Office
Fireplace: Gas
Heating/Cooling: Gas, Forced Air
Interior: Pantry, Kitchen Island, Cathedral Ceiling(s), Natural Woodwork
Lot: Fenced Yard, Sprinkler - Automatic, Level, Cul-De-Sac
Parcel#: 46353.5908
Parking: Attached, Off Site, See Remarks
Primary Bedroom: Wlkin Clst, Full Bath, Dbl Sinks,1st Flr, Garden Tub
Special View Info: Territorial
SQ. FT. Total: 1805
Local Schools
High School: East Valley
Middle School: East Valley
Elementary School: Trentwood
School District: East Valley
Listed By / Shown By
Listed By
Agency Name: First Look Real Estate
Shown By
Agent Name: Ashley Boles
Agent Phone: (509) 951-1752
Agency Title: Coldwell Banker Tomlinson

Estimate Your Payment
Estimated Payment
$ 1,725.72 per month $1,190.68 Principal & Interest $379.00 Property Tax $156.04 Homeowner's Insurance
5517 N Bear Ct Ct | MLS# 202626756
This single family home located at 5517 N Bear Ct Ct, Spokane Valley, WA 99216 is currently listed for sale with an asking price of $535,000. This property was built in 2021 and has 3 bedrooms with 1805 sq. ft. N Bear Ct Ct is located within the East Valley school district. Search Spokane Valley real estate on aboles.cbspokane.com today.