
BEDS3
BATHS2
SQUARE FEET1,908
MLS#202622198
STATUSActive
PROPERTY TYPEResidential - Single Family
SUBDIVISIONLidgerwood Park
SCHOOLSpokane Dist 81
Property Description
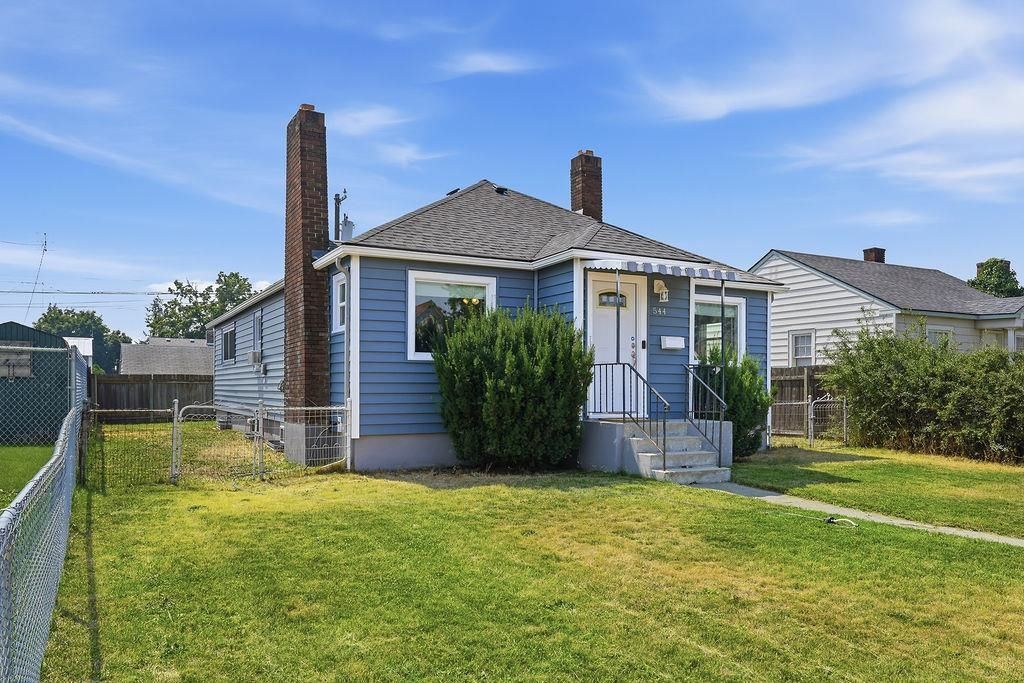
Move-in ready. Fresh siding & multiple vinyl windows have already crossed the maintenance worries off your list. Character is unveiled w/ tray ceilings, whimsical door arches, classic built-ins, & wood burning fireplace. The main-floor primary suite welcomes you w/ a flex space ? ideal as an office, gamer chamber, studio, or nursery ? French doors open into the sizeable suite itself. The primary also has a private door to the covered concrete patio. Outside, the privacy-fenced backyard is ready to be enjoyed on your terms. Not too big, but enough to garden, grill, entertain, or simply unwind. Single-car garage w/ alley access secures your belongings & keeps you out of the sun & snow. Downstairs, the basement offers a finished bedroom w/ a walk-in closet, plus space to add another bedroom or a 2nd living area. The basement bathroom has a working toilet in place, leaving the finishing touches open to your creative license. Ask your agent about the assumable VA loan.
Property Features
Property Type: Residential - Single Family
Basement: Yes
Basement: Full, Partially Finished, RI Bath, Laundry
Fenced: Yes
Garage: 1
Lot Size: 0.12 Acres
Roof Type: Composition
Stories: 1.0
Taxes: $2,852
Year Built: 1939
Feature Descriptions
Days on Site: 94
Dining: Formal
Exterior: Vinyl Siding
Family/Recroom: 1st Flr, Outside Ent
Fireplace: Masonry, Woodburning Fireplce
Heating/Cooling: Gas, Forced Air
Interior: Smart Thermostat, LVP/LVT Flr
Lot: Fenced Yard, Level
Lot Dimensions: 103 X 50
Parcel#: 35053.2404
Parking: Detached, Off Site, Alley Access
Primary Bedroom: Dbl Clst,1st Flr
Special View Info: Territorial
SQ. FT. Total: 1908
Local Schools
High School: Rogers
Middle School: Shaw
Elementary School: Longfellow
School District: Spokane Dist 81
Listed By / Shown By
Listed By
Agency Name: Keller Williams Spokane - Main
Shown By
Agent Name: Ashley Boles
Agent Phone: (509) 951-1752
Agency Title: Coldwell Banker Tomlinson

Estimate Your Payment
Estimated Payment
$ 1,080.94 per month $745.56 Principal & Interest $237.67 Property Tax $97.71 Homeowner's Insurance
544 E Glass Ave | MLS# 202622198
This single family home located at 544 E Glass Ave, Spokane, WA 99207 is currently listed for sale with an asking price of $334,999. This property was built in 1939 and has 3 bedrooms with 1908 sq. ft. E Glass Ave is located in the Lidgerwood Park subdivision within the Spokane Dist 81 school district. Search Lidgerwood Park real estate on aboles.cbspokane.com today.