
BEDS5
BATHS3
SQUARE FEET2,212
MLS#202617882
STATUSActive
PROPERTY TYPEResidential - Single Family
SCHOOLSpokane Dist 81
Property Description
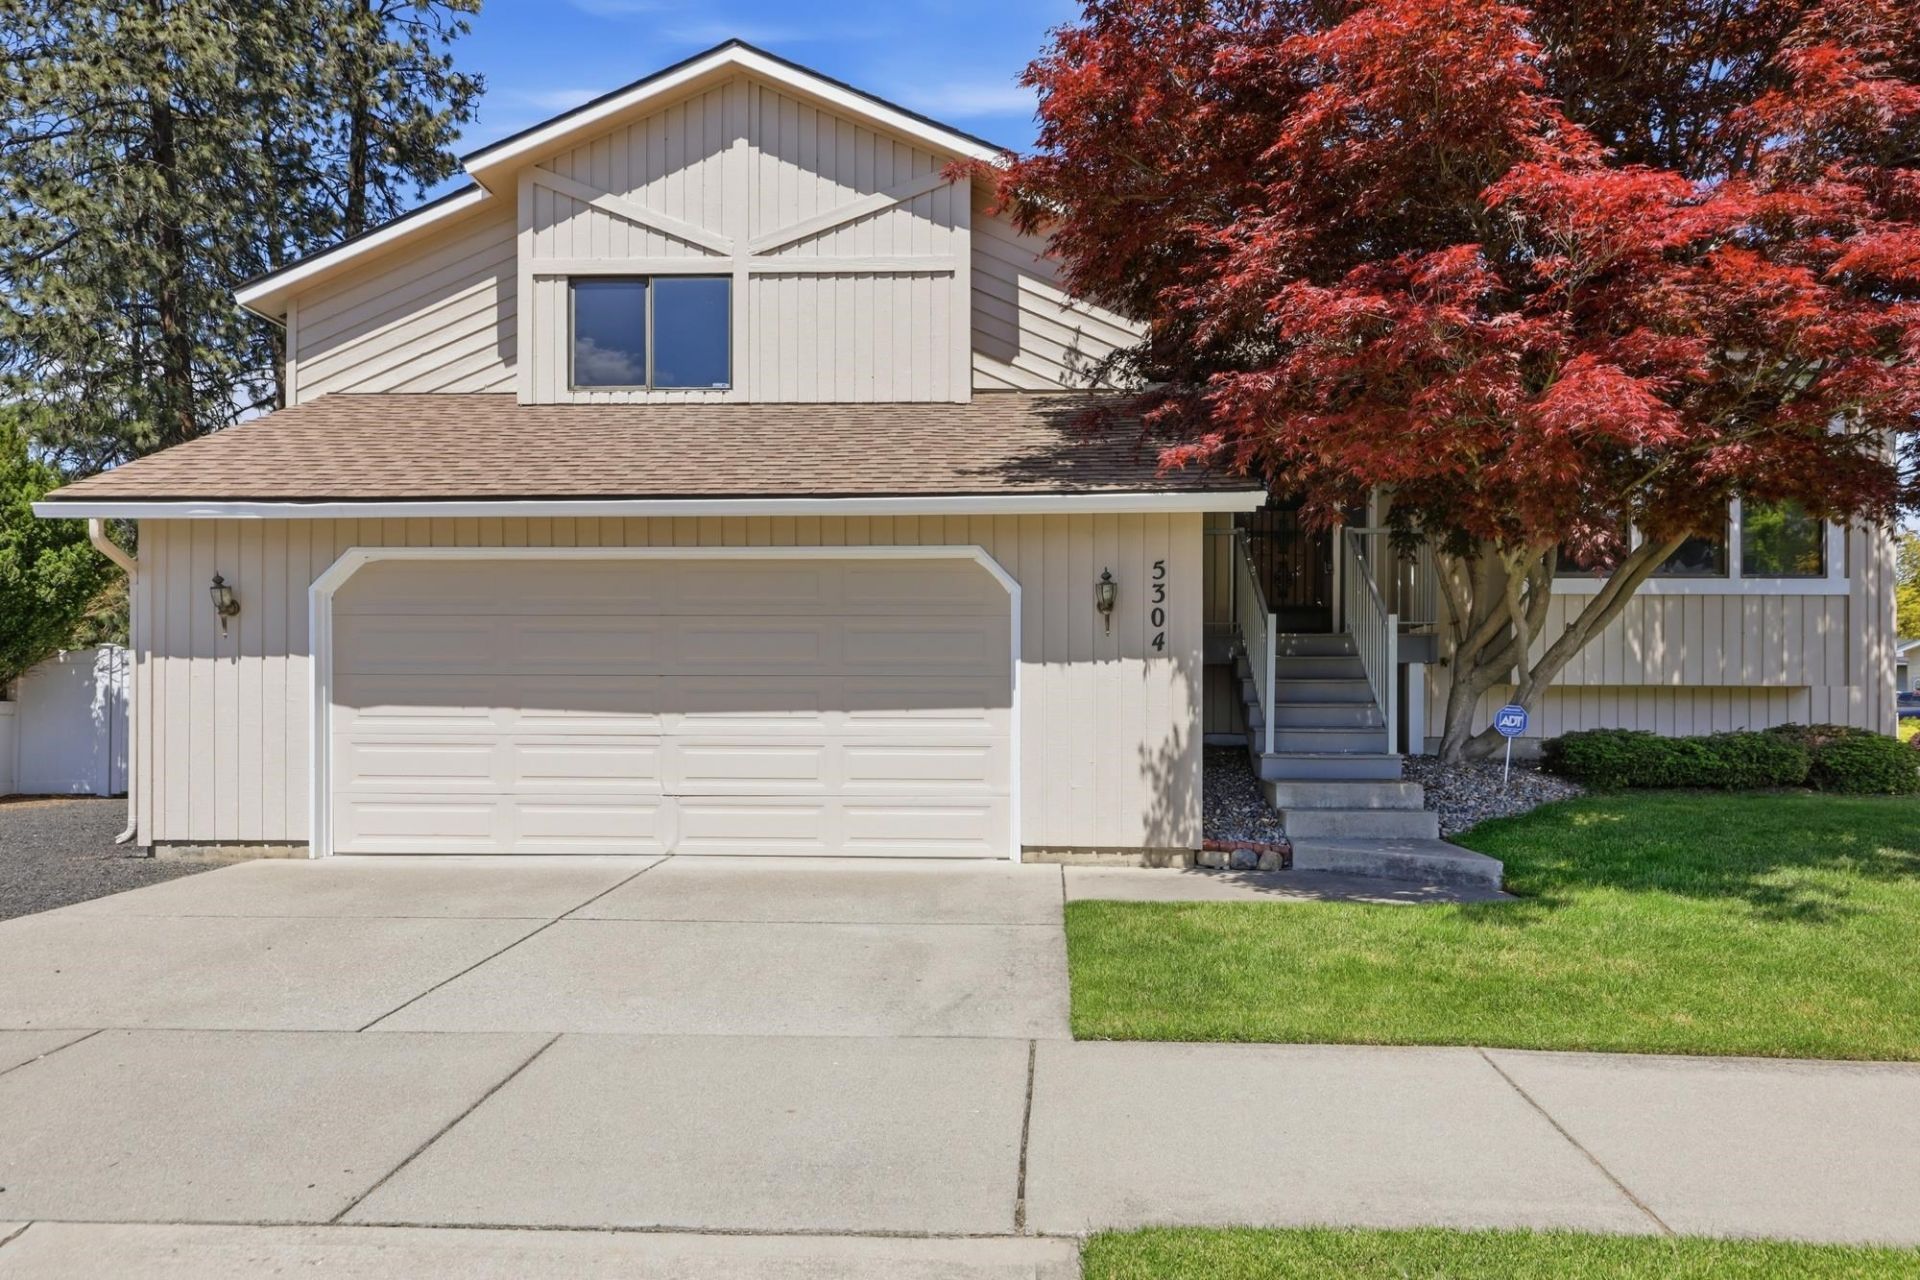
Sought-after Woodridge neighborhood in Indian Trail ? & this corner lot delivers. Fresh exterior paint, manicured lawn, full sprinkler system, 6 vinyl fencing & drive-through gate w/ RV parking give this home outstanding curb appeal & practicality from the moment you arrive. With room to spread out ? formal living, family rm, & bonus rm? everyone has their own place to land. Kitchen is in excellent condition w/ functional layout & all appliances included. Main floor laundry off the garage adds everyday convenience. Upstairs, 3 beds & 2 baths ? primary suite is well appointed w/ its own bath & double closet. Lower level offers a 4th bed w/ ensuite bath & 2nd laundry? ideal for guests, multigenerational living, or added privacy. Gas forced air furnace & central A/C keep comfort dialed in year-round. The large deck off the kitchen is perfect for entertaining. Near Indian Painted Rocks trails, Riverside State Park & Indian Trail Shopping Center. Quality bones, real character & a location that speaks for itself.
Property Features
Property Type: Residential - Single Family
Basement: Finished, Rec/Family Area
Basement: Yes
Fenced: Yes
Garage: 2 car attached
Lot Size: 0.22 Acres
Roof Type: Composition
Taxes: $3,937
Year Built: 1987
Feature Descriptions
Days on Site: 3
Dining: Formal, Informal, Kit Eat Sp, Eat Bar
Electrical: Sec Lights, Sec Alarm,200 AMP
Exterior: Siding, Cedar
Family/Recroom: Bsmt,2nd Flr, Off Kit, Great room, Formal LR
Fireplace: Gas, Insert
Heating/Cooling: Natural Gas, Forced Air
Interior: Hot Water, High Speed Internet, Smart Thermostat
Lot: Fenced Yard, Sprinkler - Automatic, Level, Corner Lot, City Bus (w/in 6 blks), Fencing
Parcel#: 26152.0501
Parking: Attached, RV Access/Parking, Garage Door Opener, Off Site
Primary Bedroom: Dbl Clst,3/4 Bath,3rd Flr
SQ. FT. Total: 2212
Utilities: Cable Available
Local Schools
High School: Shadle Park
Middle School: Salk
Elementary School: Woodridge
School District: Spokane Dist 81
Listed By / Shown By
Listed By
Agency Name: Realty One Group Eclipse
Shown By
Agent Name: Ashley Boles
Agent Phone: (509) 951-1752
Agency Title: Coldwell Banker Tomlinson

Estimate Your Payment
Estimated Payment
$ 1,574.11 per month $1,101.66 Principal & Interest $328.08 Property Tax $144.38 Homeowner's Insurance
5304 W Russett Dr | MLS# 202617882
This single family home located at 5304 W Russett Dr, Spokane, WA 99208 is currently listed for sale with an asking price of $495,000. This property was built in 1987 and has 5 bedrooms with 2212 sq. ft. W Russett Dr is located within the Spokane Dist 81 school district. Search Spokane real estate on aboles.cbspokane.com today.