
BEDS3
BATHS1
SQUARE FEET1,832
MLS#202617958
STATUSPending
PROPERTY TYPEResidential - Single Family
SCHOOLSpokane Dist 81
Property Description
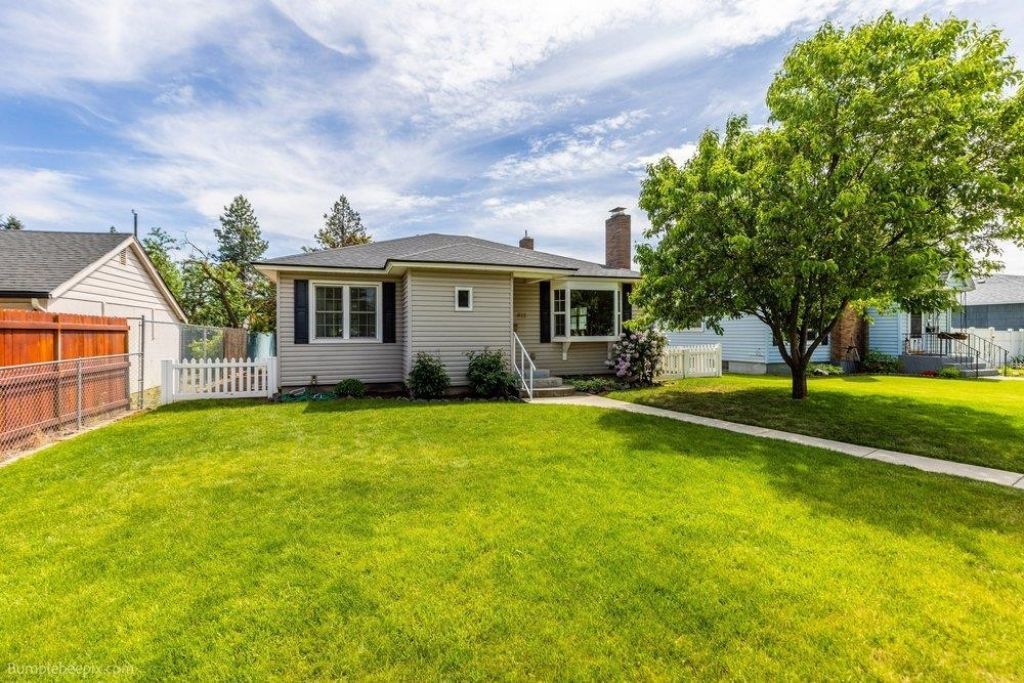
Charming bungalow loaded with character, updates, and incredible curb appeal! Brand new roof just installed on both the home and garage for added peace of mind. Inside, youll love the refinished hardwood floors, cozy rock-surround fireplace with mantle, and beautiful bay window that fills the living room with natural light. Spacious kitchen offers room for a small table plus a separate designated dining area. Finished basement adds valuable living space with a large rec/family room, egress bedroom, laundry area, and extra storage. Low-maintenance vinyl siding, energy-efficient vinyl windows, gas forced air heat, and a newer sewer line make this home both comfortable and economical to maintain. Fully fenced backyard with plenty of parking plus a single-car garage. All appliances stay! Conveniently located near shopping, restaurants, schools, hospitals, and parks?this move-in ready home is one you wont want to miss.
Property Features
Property Type: Residential - Single Family
Basement: Yes
Basement: Full, Finished, Rec/Family Area, Laundry
Fenced: Yes
Garage: 1
Lot Size: 0.14 Acres
Roof Type: Composition
Stories: 1.0
Taxes: $3,036
Year Built: 1951
Feature Descriptions
Days on Site: 2
Dining: Formal, Informal, Kit Eat Sp
Electrical: Breakers
Exterior: Vinyl Siding
Family/Recroom: Bsmt,1st Flr
Fireplace: Woodburning Fireplce
Heating/Cooling: Natural Gas, Forced Air
Lot: Fenced Yard, Level
Lot Dimensions: 125 X 50
Parcel#: 36311.1903
Parking: Detached, Garage Door Opener, Off Site, Alley Access
Primary Bedroom: 1st Flr
SQ. FT. Total: 1832
Local Schools
High School: Shadle Park
Middle School: Salk Middle
Elementary School: Madison
School District: Spokane Dist 81
Listed By / Shown By
Listed By
Agency Name: Keller Williams Spokane - Main
Shown By
Agent Name: Ashley Boles
Agent Phone: (509) 951-1752
Agency Title: Coldwell Banker Tomlinson

Estimate Your Payment
Estimated Payment
$ 1,056.00 per month $709.96 Principal & Interest $253.00 Property Tax $93.04 Homeowner's Insurance
511 W Central Ave | MLS# 202617958
This single family home located at 511 W Central Ave, Spokane, WA 99205 is currently listed for sale with an asking price of $319,000. This property was built in 1951 and has 3 bedrooms with 1832 sq. ft. W Central Ave is located within the Spokane Dist 81 school district. Search Spokane real estate on aboles.cbspokane.com today.