
BEDS4
BATHS3
SQUARE FEET2,485
MLS#202626457
STATUSActive
PROPERTY TYPEResidential - Single Family
SUBDIVISIONTimber Valley Estates
SCHOOLDeer Park
Property Description
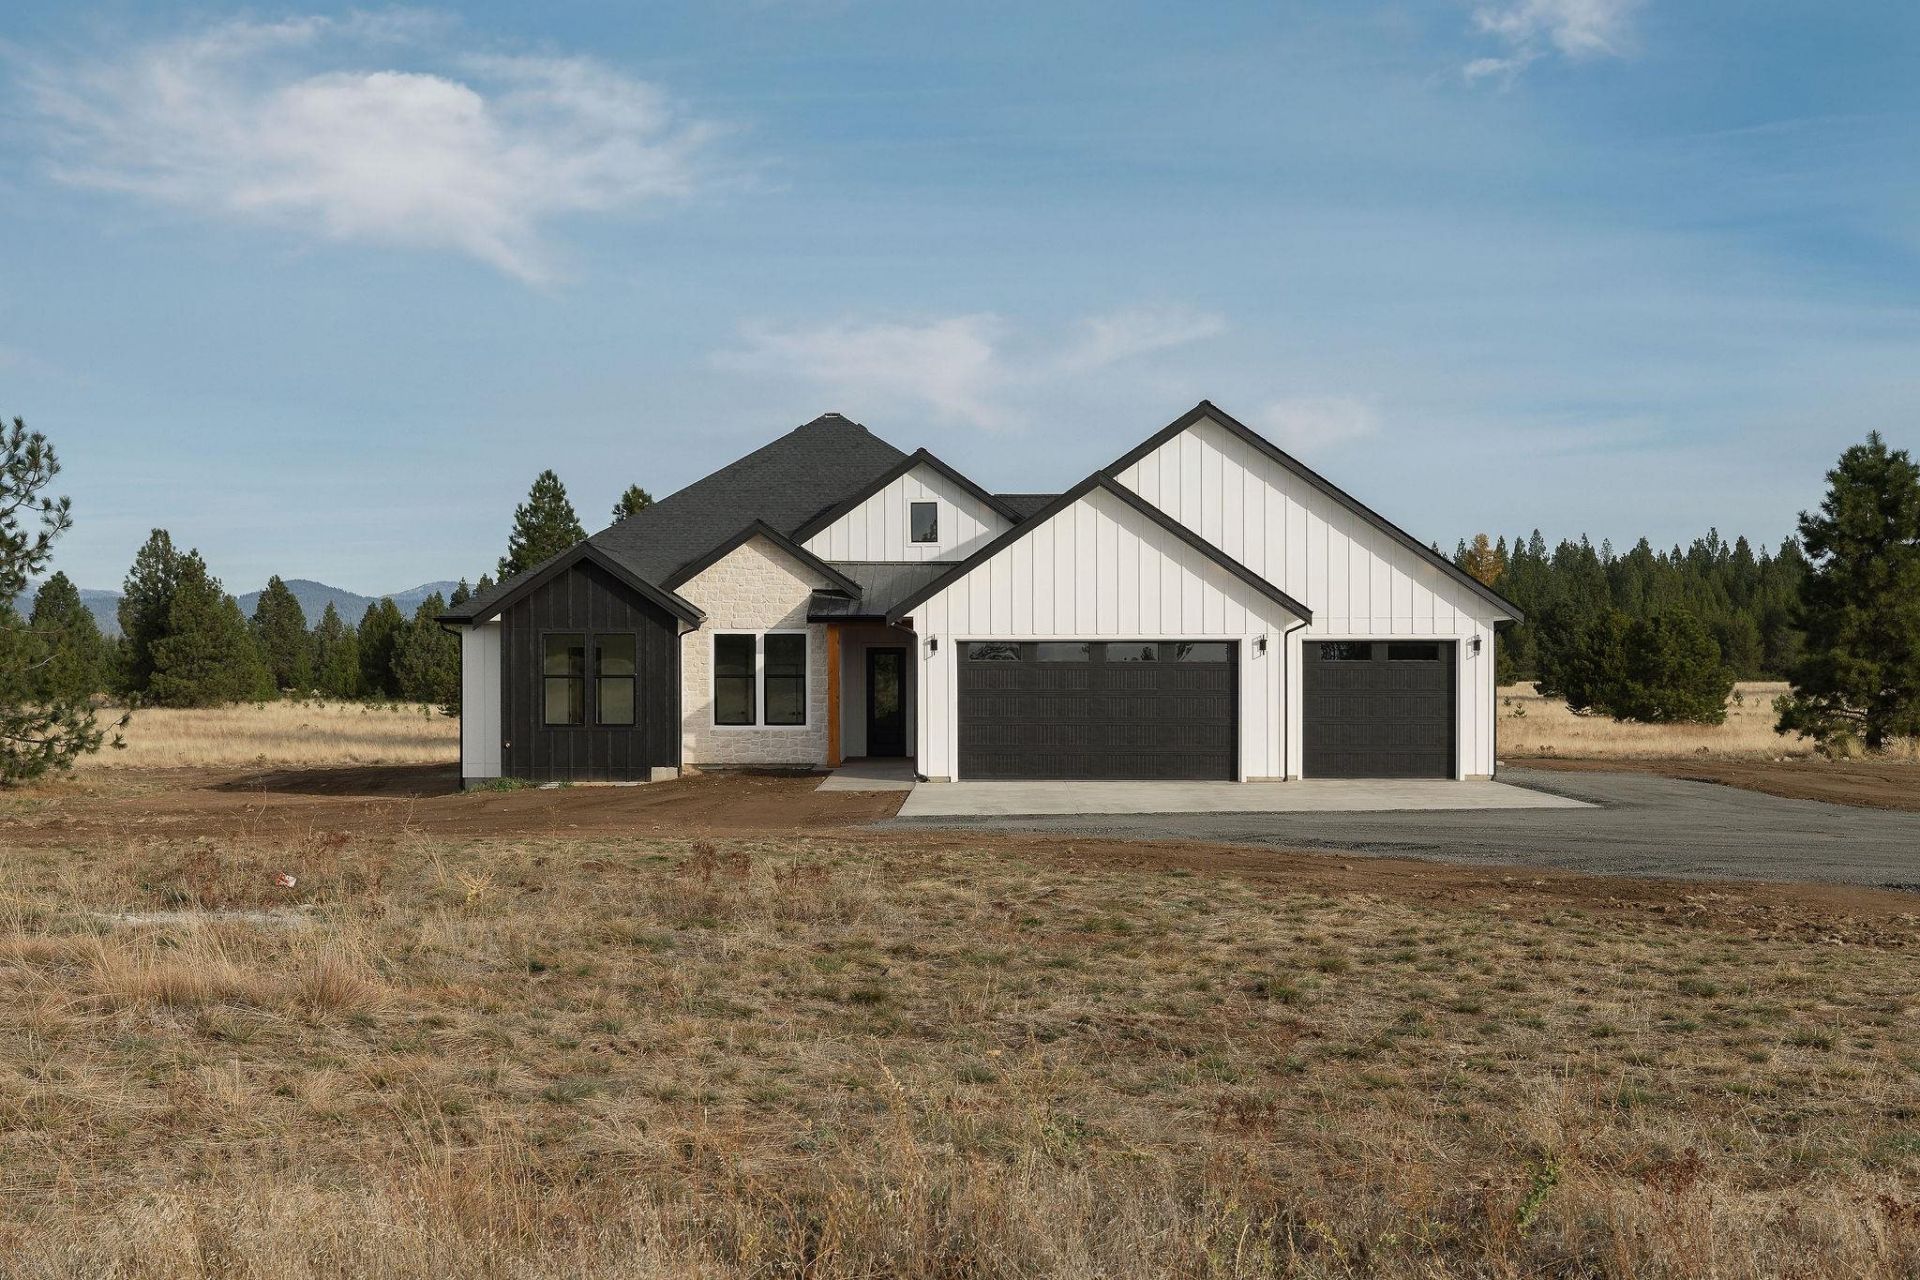
Newly constructed luxury home offering 2,500 sq. ft. of thoughtfully designed living space on 10 private acres. This stunning 4-bedroom, 3-bath residence combines modern architecture, elevated finishes, and spacious living areas designed for both everyday comfort and entertaining. Soaring 10-foot ceilings create an open, inviting atmosphere, while the carefully designed floor plan offers an ideal balance of functionality and style. Lots of room for a shop and RV parking! Enjoy the privacy and tranquility of expansive acreage, with endless possibilities to create your own country retreat, add a shop, accommodate animals, or simply take in the peaceful surroundings. Only 10 minutes from Deer Park Golf Club and 20 minutes to North Spokane! A rare opportunity to own a brand-new luxury home with room to breathe, all while enjoying the space, freedom, and privacy that acreage living provides.
Property Features
Property Type: Residential - Single Family
Basement: Crawl Space, None
Garage: 3 car attached
Lot Size: 10.01 Acres
Roof Type: Composition
Stories: 1.0
Taxes: $1,342
Year Built: 2026
Feature Descriptions
Days on Site: 9
Dining: Informal
Exterior: Stone Veneer, Masonite
Family/Recroom: 1st Flr, Great room
Fireplace: Masonry, Gas
Heating/Cooling: Electric, Forced Air, Heat Pump, Hot Water
HOA Y/N: 1
Interior: Pantry, Kitchen Island
Lot: Treed, Level, Secluded, Open Lot, Oversized Lot, Surveyed, Horses Allowed
Lot Dimensions: 1294 X 337
Parcel#: 39202.9068
Parking: Attached, RV Access/Parking, Oversized, Electric Vehicle Charging Station(s)
Primary Bedroom: Wlkin Clst, Frplc, Full Bath, Dbl Sinks,1st Flr
SQ. FT. Total: 2485
Local Schools
High School: Deer Park
Middle School: Deer Park
School District: Deer Park
Listed By / Shown By
Listed By
Agency Name: Keller Williams Spokane - Main
Shown By
Agent Name: Ashley Boles
Agent Phone: (509) 951-1752
Agency Title: Coldwell Banker Tomlinson

Estimate Your Payment
Estimated Payment
$ 2,591.31 per month $2,192.18 Principal & Interest $111.83 Property Tax $287.29 Homeowner's Insurance
49 E Slaton Rd | MLS# 202626457
This single family home located at 49 E Slaton Rd, Deer Park, WA 99006 is currently listed for sale with an asking price of $985,000. This property was built in 2026 and has 4 bedrooms with 2485 sq. ft. E Slaton Rd is located in the Timber Valley Estates subdivision within the Deer Park school district. Search Timber Valley Estates real estate on aboles.cbspokane.com today.