
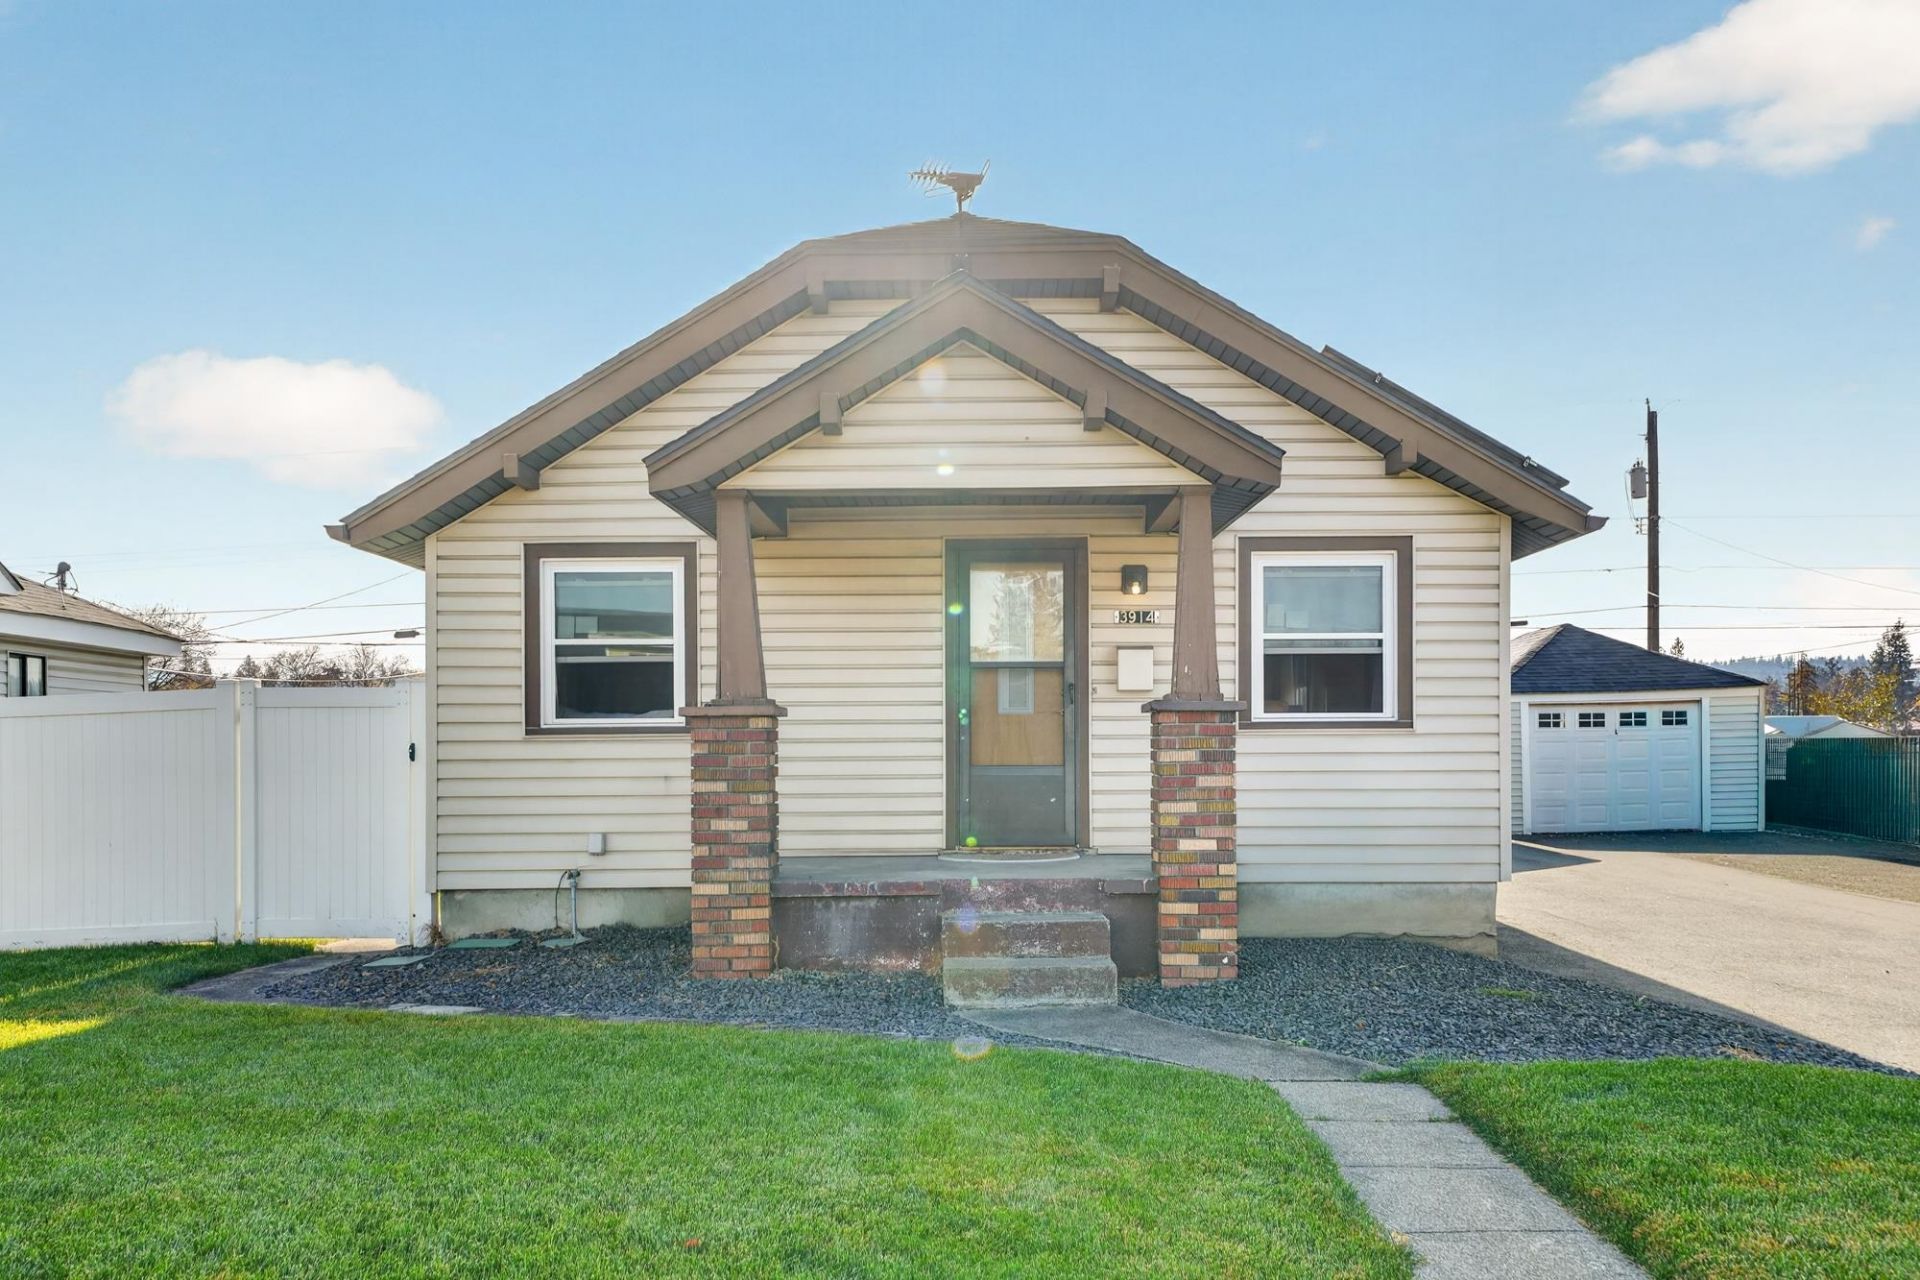
BEDS3
BATHS1
SQUARE FEET1,452
MLS#202626660
STATUSActive
PROPERTY TYPEResidential - Single Family
SUBDIVISIONRossvale Addition
SCHOOLSpokane Dist 81
Property Description
1930 Craftsman bungalow with a covered front porch on brick piers, vinyl siding, vinyl windows and solar panels on the roof. Inside, the original character is still here: coved ceilings, a wide plaster arch between the living and dining rooms, an arched phone niche, a built-in hall linen cabinet, glass doorknobs and oak hardwood floors ready to refinish. The main floor offers 2 bedrooms, an updated walk-in shower bath, a brick fireplace in the living room, a bright dining room and a kitchen with a sunny eating nook. Downstairs, the 618 sq ft basement adds a knotty-pine bonus room with a Craftsman-style mantel plus unfinished space with laundry and storage, perfect for adding living space and equity. Step outside to a backyard enclosed by white vinyl privacy fencing with sprinklers, a long paved driveway and a detached garage on a 6,500 sq ft lot, minutes from I-90 and East Sprague. Needs TLC. Bring your vision!
Property Features
Property Type: Residential - Single Family
Basement: Yes
Basement: Partial, Unfinished
Fenced: Yes
Garage: 1
Lot Size: 0.15 Acres
Roof Type: Composition
Stories: 1.0
Taxes: $2,222
Year Built: 1930
Feature Descriptions
Days on Site: 4
Dining: Informal
Electrical: Breakers,200 AMP
Exterior: Vinyl Siding
Family/Recroom: 1st Flr
Heating/Cooling: Electric, Forced Air
Lot: Fenced Yard, Sprinkler - Automatic, Level
Lot Dimensions: 130 X 50
Parcel#: 35221.0803
Parking: Detached, Off Site
Primary Bedroom: 1st Flr
Special View Info: City, Territorial
SQ. FT. Total: 1452
Utilities: Cable Available
Local Schools
High School: Ferris
Middle School: Chase
Elementary School: Frances
School District: Spokane Dist 81
Listed By / Shown By
Listed By
Agency Name: REAL Broker LLC
Shown By
Agent Name: Ashley Boles
Agent Phone: (509) 951-1752
Agency Title: Coldwell Banker Tomlinson

Estimate Your Payment
Estimated Payment
$ 726.37 per month $478.50 Principal & Interest $185.17 Property Tax $62.71 Homeowner's Insurance
3914 E Pacific Ave | MLS# 202626660
This single family home located at 3914 E Pacific Ave, Spokane, WA 99202 is currently listed for sale with an asking price of $215,000. This property was built in 1930 and has 3 bedrooms with 1452 sq. ft. E Pacific Ave is located in the Rossvale Addition subdivision within the Spokane Dist 81 school district. Search Rossvale Addition real estate on aboles.cbspokane.com today.