
BEDS4
BATHS3
SQUARE FEET2,298
MLS#202617630
STATUSActive
PROPERTY TYPEResidential - Single Family
SCHOOLSpokane Dist 81
Property Description
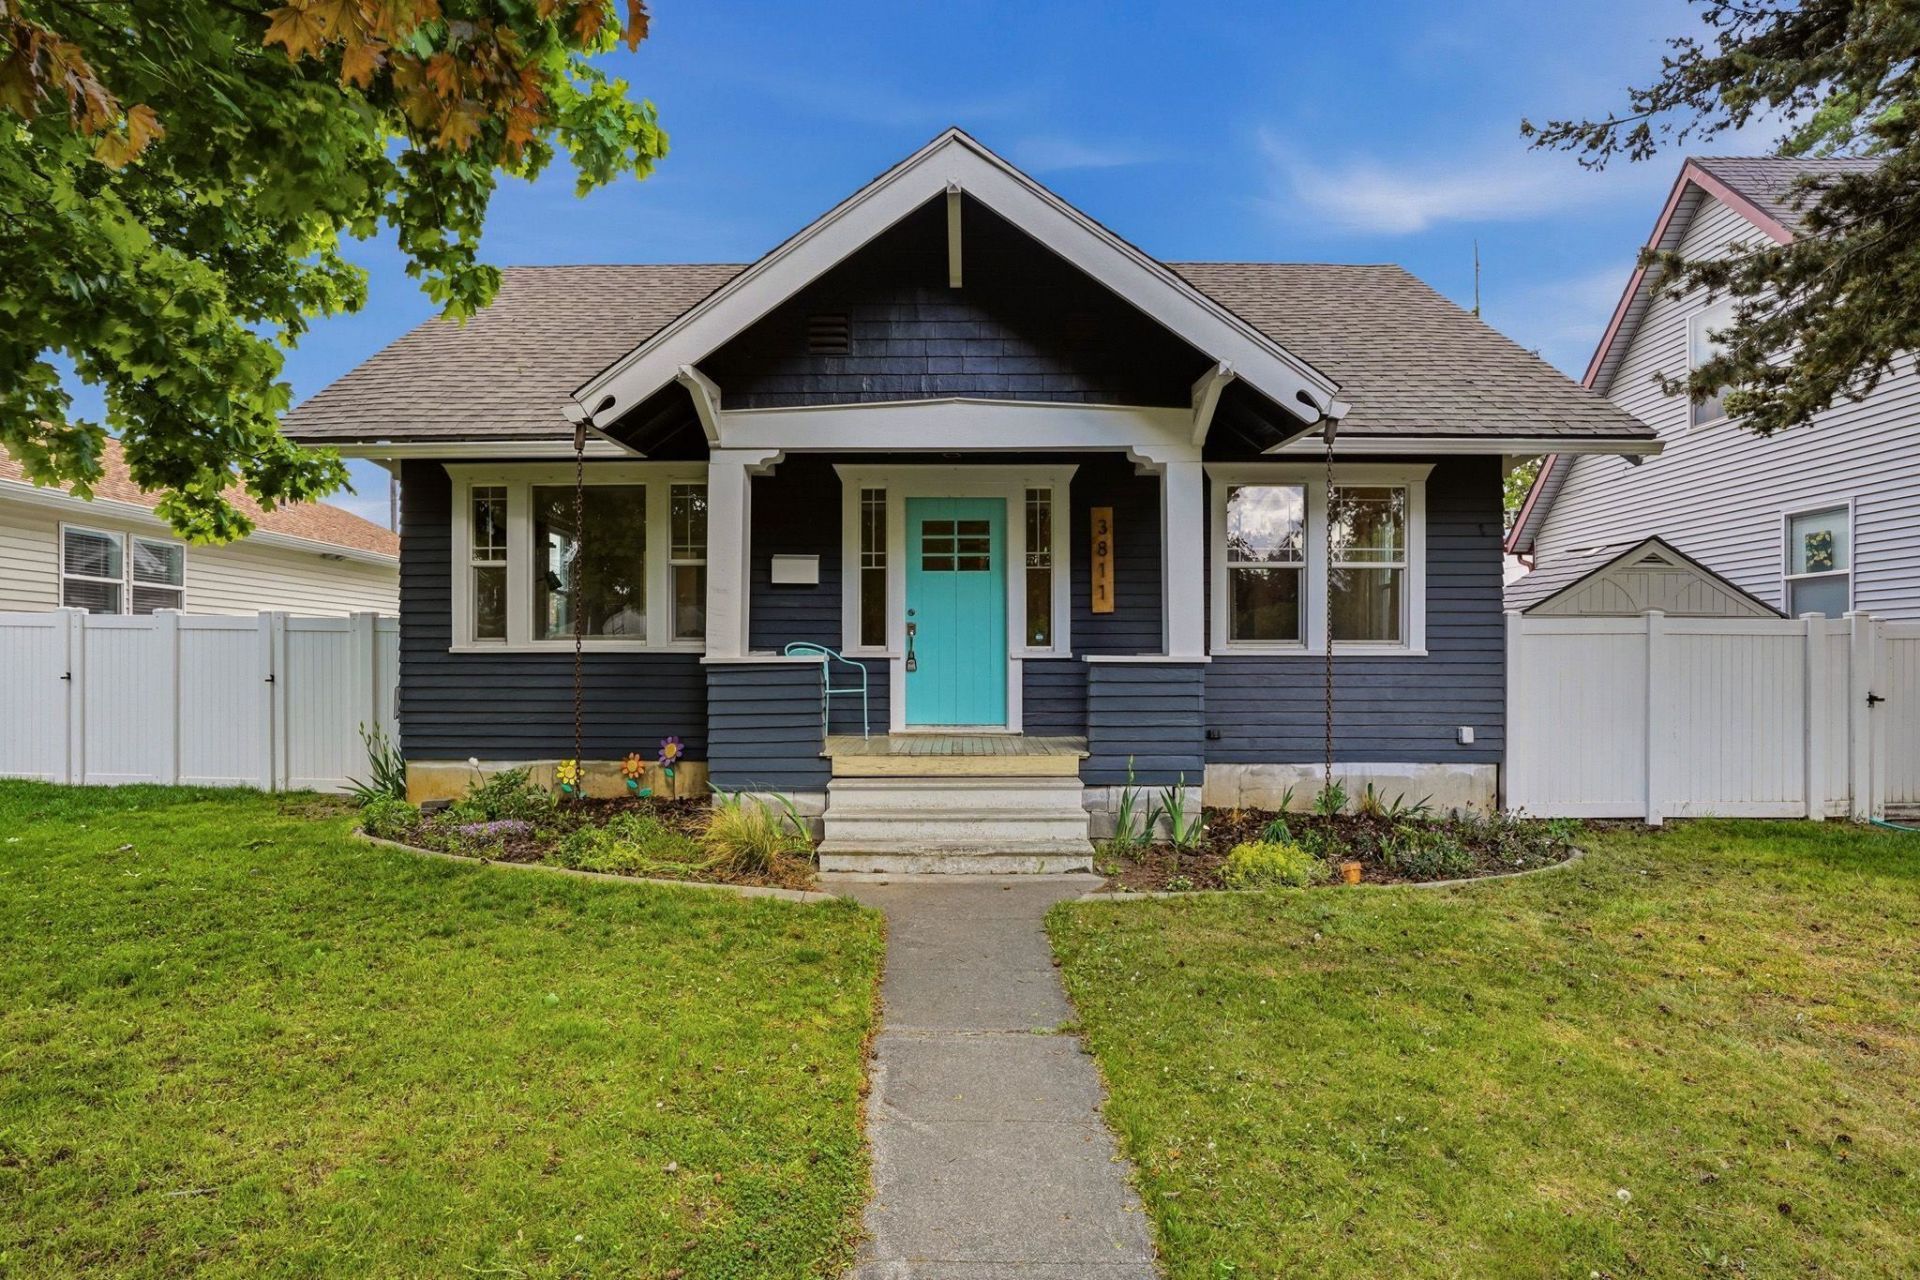
Some homes check boxes. Others create a feeling. From the moment you walk in, this South Hill Craftsman feels warm, timeless, and beautifully lived in. Original character shines through with classic archways, wainscoting, and a clawfoot tub, while thoughtful updates bring a clean modern edge ? quartz counters, custom pull-out cabinetry, stainless appliances, gas range, hex tile, tiled showers, new LVP flooring, and a newer roof. Natural light pours through vinyl windows with inlays, creating inviting spaces throughout every level of the home. Upstairs, the private en-suite retreat offers double closets (& sinks) and a true getaway feel. Downstairs adds flexibility with full egress, a walkout basement, office space, bonus room, laundry, and additional bath. Outside, enjoy garden beds, a dog run/chicken coop, meticulous grounds and garage/shop space with room for 220. All set in an ideal South Hill location near parks, schools, coffee shops, and the rhythm of Spokane living. See it today
Property Features
Property Type: Residential - Single Family
Basement: Yes
Basement: Full, Finished, Laundry, Walk-Out Access
Fenced: Yes
Garage: 3
Lot Size: 0.14 Acres
Roof Type: Composition
Stories: 2.0
Taxes: $4,085
Year Built: 1910
Feature Descriptions
Additional Structures: Stge Shd
Days on Site: 6
Dining: Formal, Kit Eat Sp
Electrical: Breakers,200 AMP
Exterior: Wood Siding
Family/Recroom: 1st Flr, Off Kit, Den or Office
Heating/Cooling: Natural Gas, Forced Air
Interior: Hot Water, Smart Thermostat, Pantry, Natural Woodwork
Lot: Fenced Yard, Sprinkler - Automatic, Level
Lot Dimensions: 120 X 50
Parcel#: 35323.0709
Parking: Detached, RV Access/Parking, Workshop in Garage, Garage Door Opener, Off Site, Alley Access, Oversized
Primary Bedroom: Dbl Clst,3/4 Bath,2nd Flr
Special View Info: Territorial
SQ. FT. Total: 2298
Local Schools
High School: Lewis & Clark
Middle School: Sac
Elementary School: Jefferson
School District: Spokane Dist 81
Listed By / Shown By
Listed By
Agency Name: REAL Broker LLC
Shown By
Agent Name: Ashley Boles
Agent Phone: (509) 951-1752
Agency Title: Coldwell Banker Tomlinson

Estimate Your Payment
Estimated Payment
$ 1,634.27 per month $1,143.94 Principal & Interest $340.42 Property Tax $149.92 Homeowner's Insurance
3811 S Sherman St | MLS# 202617630
This single family home located at 3811 S Sherman St, Spokane, WA 99203 is currently listed for sale with an asking price of $514,000. This property was built in 1910 and has 4 bedrooms with 2298 sq. ft. S Sherman St is located within the Spokane Dist 81 school district. Search Spokane real estate on aboles.cbspokane.com today.