
BEDS3
BATHS2
MLS#202626792
STATUSActive
PROPERTY TYPEResidential - Single Family
SUBDIVISIONPine Rock Ridge
SCHOOLCentral Valley
Property Description
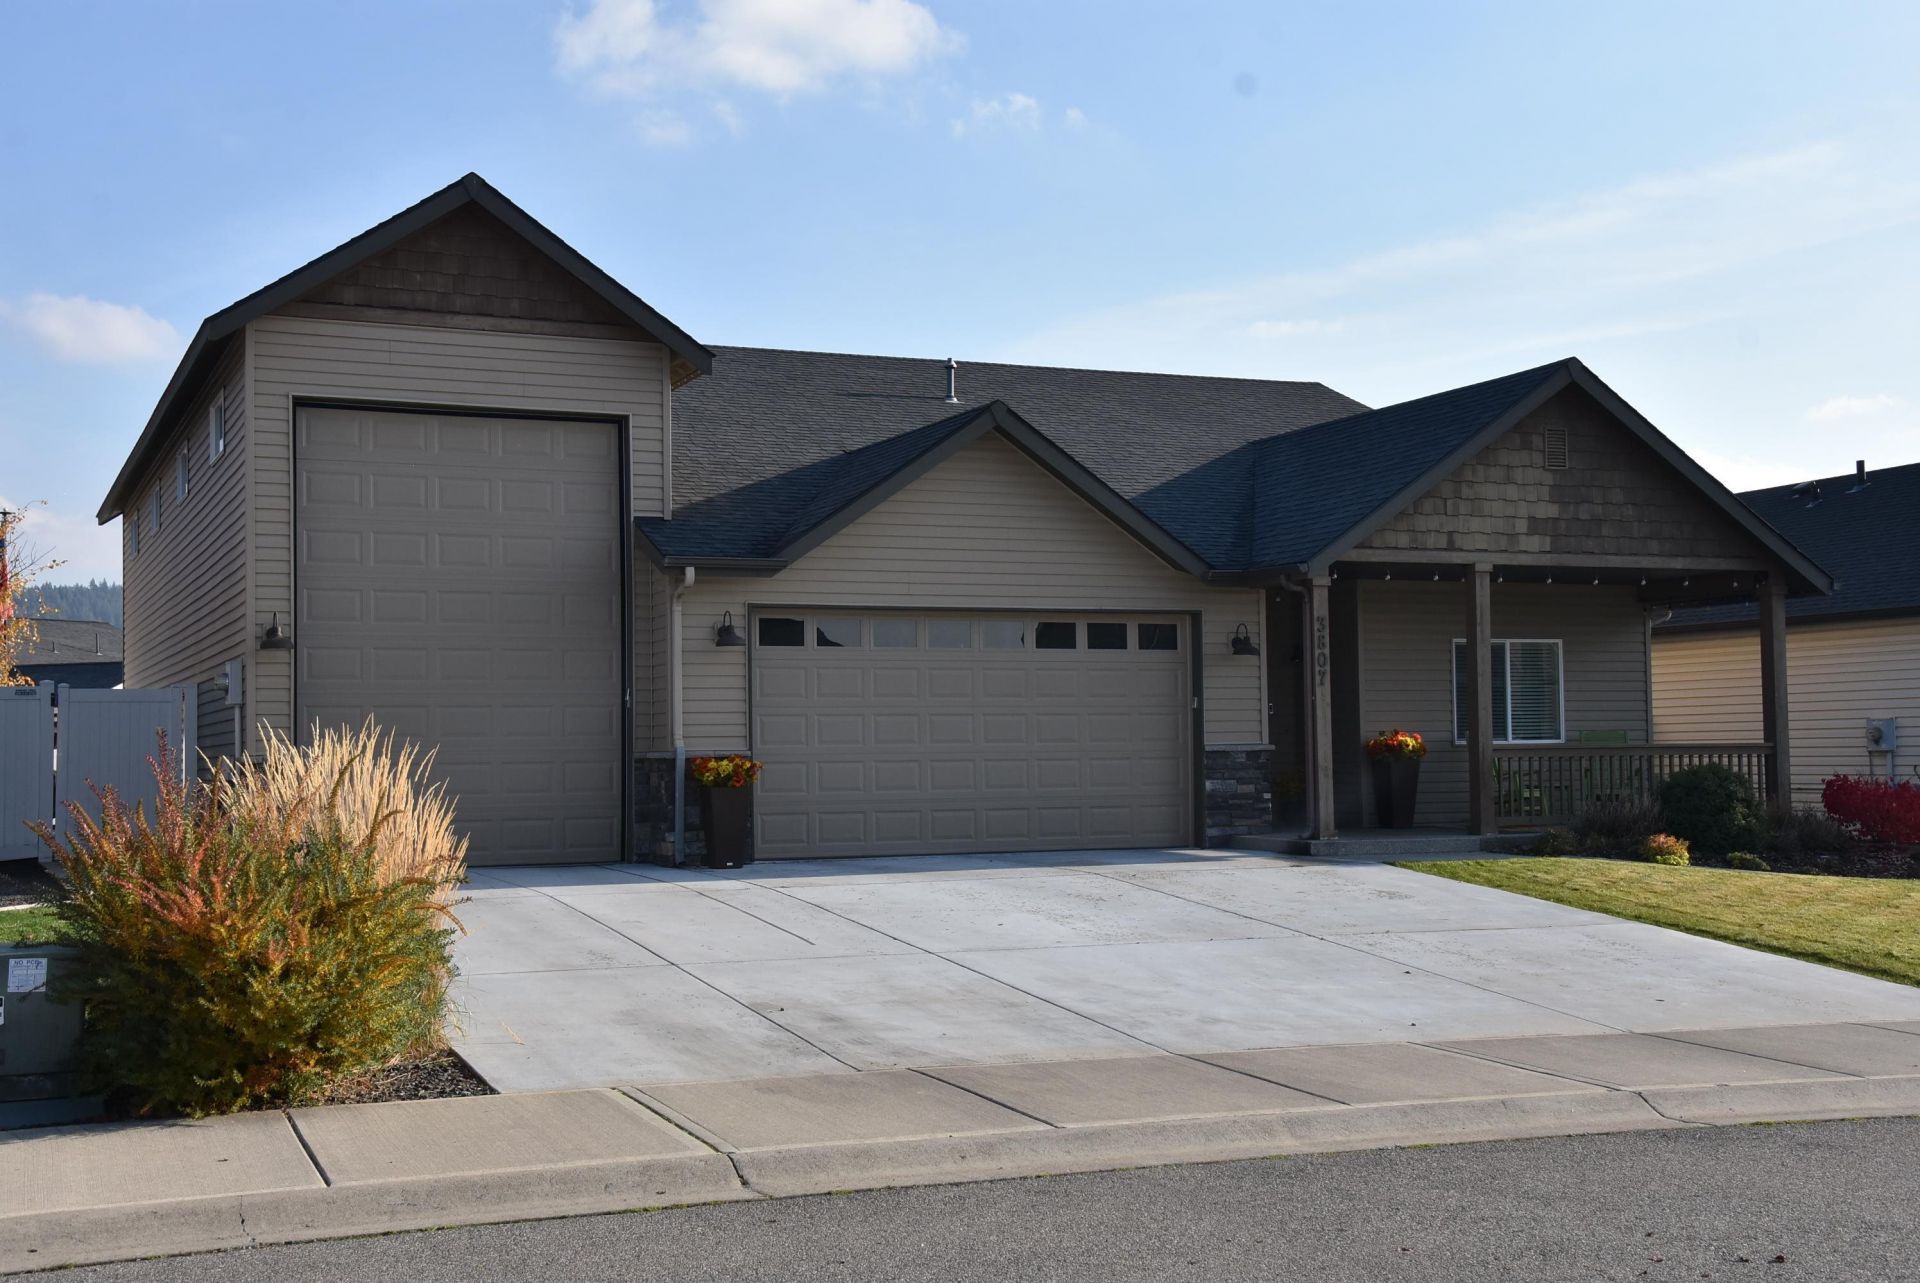
Walk through the front door and feel the warmth and comfort this home offers. Custom colors, a well-designed layout, and spacious rooms make it special. The open great room is ideal for entertaining, and the living room has high-quality padding under plush carpet. Step out to a covered patio with fantastic hardscape and landscaping. The gate by the flagpole gives you private access to the common area behind the fence, with room to play while you relax on the patio. On the side of the house is an RV garage with a loft and attic storage. Theres also a 2-car garage that enters a mud/laundry area connecting to the main hallway and the primary closet, then the bathroom and primary bedroom. The primary suite has private access to the extended patio, with remote-controlled blackout curtains. Two large bedrooms and a full bath are off the front entrance. Completely move-in ready. Go ahead, fall in love.
Property Features
Property Type: Residential - Single Family
Basement: Crawl Space
Fenced: Yes
Garage: 4 car attached
Roof Type: Composition
Stories: 1.0
Taxes: $6,401
Year Built: 2012
Feature Descriptions
Days on Site: 2
Dining: Informal, Eat Bar
Electrical: Sec Lights,200 AMP
Exterior: Stone Veneer, Vinyl Siding, Cedar
Family/Recroom: Great room
Heating/Cooling: Gas, Forced Air
HOA Y/N: 1
Interior: Hot Water, High Speed Internet, Cathedral Ceiling(s), Natural Woodwork
Lot: Fenced Yard, Sprinkler - Automatic, Level, Secluded, Common Grounds
Parcel#: 45342.3405
Parking: Attached, RV Access/Parking, Workshop in Garage, Garage Door Opener, Oversized, Electric Vehicle Charging Station(s)
Primary Bedroom: 3/4 Bath, Dbl Sinks,1st Flr,2nd Flr
Special View Info: Mountain(s), Territorial
Local Schools
High School: University
Middle School: Horizon
Elementary School: Chester
School District: Central Valley
Listed By / Shown By
Listed By
Agency Name: REAL Broker LLC
Shown By
Agent Name: Ashley Boles
Agent Phone: (509) 951-1752
Agency Title: Coldwell Banker Tomlinson

Estimate Your Payment
Estimated Payment
$ 2,116.76 per month $1,399.88 Principal & Interest $533.42 Property Tax $183.46 Homeowner's Insurance
3807 S Morrow Ln | MLS# 202626792
This single family home located at 3807 S Morrow Ln, Spokane Valley, WA 99206 is currently listed for sale with an asking price of $629,000. This property was built in 2012 and has 3 bedrooms. S Morrow Ln is located in the Pine Rock Ridge subdivision within the Central Valley school district. Search Pine Rock Ridge real estate on aboles.cbspokane.com today.