
BEDS4
BATHS3
SQUARE FEET3,000
MLS#202617794
STATUSActive
PROPERTY TYPEResidential - Single Family
SCHOOLSpokane Dist 81
Property Description
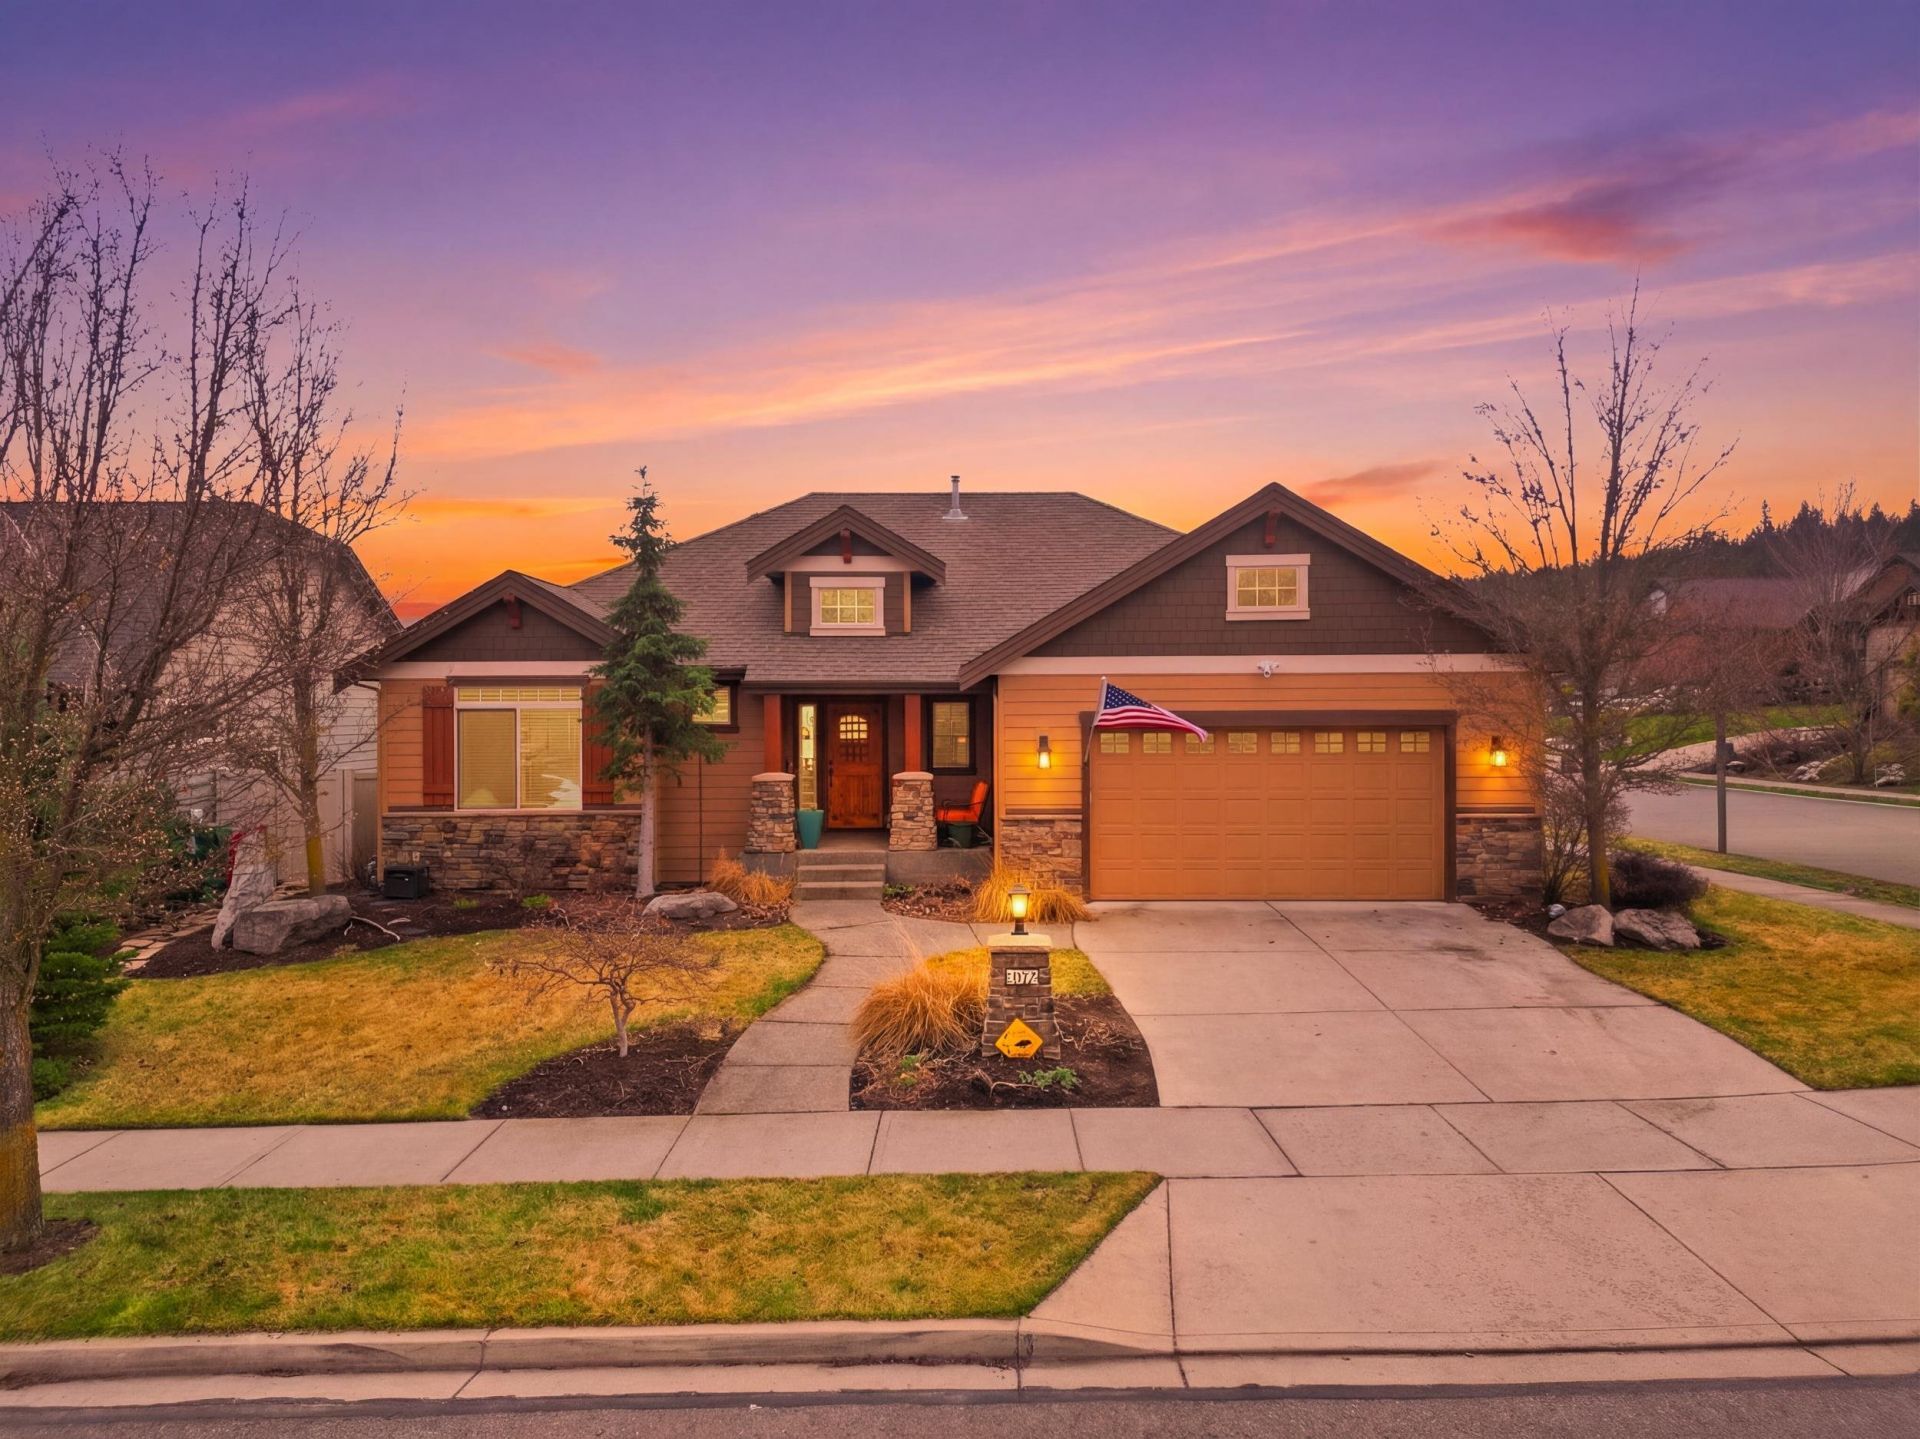
This beautifully crafted 4-bedroom (plus additional non conforming room that can be used as a 5th bedroom or office), 3-bathroom custom Craftsman home by Dave Largent Homes offers 2,932 sq ft of quality and thoughtful design. Enjoy custom maple cabinets and doors with crown molding, granite countertops, and hardwood floors installed three years ago. The primary suite features wood floors, a walk-in closet, and an en-suite bath with double sinks and a Jetted tub. Main floor living includes a walk-in pantry and access to an extra-deep oversized 2-car attached garage. The exterior was painted four years ago. Situated on a landscaped corner lot in the River Run community, youre 3 blocks from the river and minutes from downtown Spokane with easy I-90 and airport access, plus nearby golf courses and paved walking paths. The fully fenced backyard offers privacy, while the fully finished basement includes a large family room, 2 bedrooms, full bath, non-conforming bedroom/office.
Property Features
Property Type: Residential - Single Family
Basement: Full, Finished, Rec/Family Area
Basement: Yes
Garage: 2 car attached
Lot Size: 0.19 Acres
Roof Type: Composition
Stories: 1.0
Taxes: $6,327
Year Built: 2007
Feature Descriptions
Days on Site: 4
Dining: Informal, Kit Eat Sp
Electrical: Breakers,200 AMP
Exterior: Stone Veneer, Masonite
Family/Recroom: Bsmt
Fireplace: Gas
Heating/Cooling: Natural Gas, Forced Air
Interior: Kitchen Island, Natural Woodwork
Lot: Sprinkler - Partial
Parcel#: 25142.2001
Parking: Attached
Primary Bedroom: Wlkin Clst, Full Bath, Dbl Sinks,1st Flr, Jetted Tub
Special View Info: Territorial
SQ. FT. Total: 3000
Utilities: Cable Available
Local Schools
High School: Lewis & Clark
Middle School: Sacajawea
Elementary School: Hutton
School District: Spokane Dist 81
Listed By / Shown By
Listed By
Agency Name: REAL Broker LLC
Shown By
Agent Name: Ashley Boles
Agent Phone: (509) 951-1752
Agency Title: Coldwell Banker Tomlinson

Estimate Your Payment
Estimated Payment
$ 2,440.10 per month $1,691.21 Principal & Interest $527.25 Property Tax $221.64 Homeowner's Insurance
3721 W Little Rock St | MLS# 202617794
This single family home located at 3721 W Little Rock St, Spokane, WA 99224 is currently listed for sale with an asking price of $759,900. This property was built in 2007 and has 4 bedrooms with 3000 sq. ft. W Little Rock St is located within the Spokane Dist 81 school district. Search Spokane real estate on aboles.cbspokane.com today.