
BEDS3
BATHS2
SQUARE FEET2,208
MLS#202616688
STATUSActive
PROPERTY TYPEResidential - Single Family
SCHOOLSpokane Dist 81
Property Description
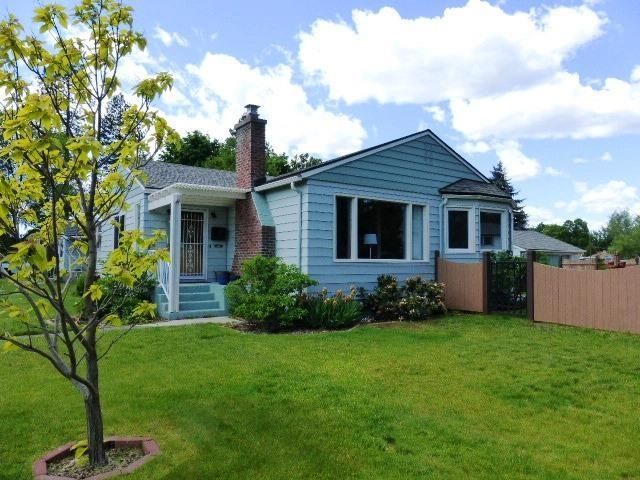
Gorgeous bungalow on the quieter end of Wellesley w/full lower-level income producing apartment or in law suite! The main floor offers ample living space, gorgeous original hardwood floors, a gas fireplace, big picture windows,& a beautifully renovated kitchen w/ granite countertops & stainless appliances. Major updates include a new roof on the house and garage (2021), new HVAC and instant-on gas hot water heater (2024), newer exterior paint, and mostly updated windows. The main bathroom has an expectional remodel with a custom tile walk in shower. Enjoy the large covered back deck overlooking a fully fenced backyard with a tranquil stone water feature. The lower-level apartment has a private entrance and includes a living room, kitchen, dining area, gas fireplace, full bath, and egress bedroom?ideal for a rental or multi-generational living! A two car garage and RV parking w/electrical! Close to bus lines, hiking, biking, and dining, this classic 1948 home is move-in ready and has many stellar updates!
Property Features
Property Type: Residential - Single Family
Basement: Yes
Basement: Full, Partially Finished, Laundry, Walk-Out Access, See Remarks
Fenced: Yes
Garage: 2
Lot Size: 0.24 Acres
Roof Type: Composition, See Remarks
Year Built: 1948
Feature Descriptions
Days on Site: 21
Dining: Informal
Electrical: 200 AMP
Exterior: Wood Siding
Fireplace: Gas
Heating/Cooling: Natural Gas, Forced Air
Interior: Hot Water, In-Law Floorplan
Lot: Fenced Yard, Sprinkler - Automatic, Corner Lot
Parcel#: 26354.2613
Parking: Detached, RV Access/Parking, Garage Door Opener
Primary Bedroom: 1st Flr
SQ. FT. Total: 2208
Local Schools
School District: Spokane Dist 81
Listed By / Shown By
Listed By
Agency Name: RE/MAX Inland Empire
Shown By
Agent Name: Ashley Boles
Agent Phone: (509) 951-1752
Agency Title: Coldwell Banker Tomlinson

Estimate Your Payment
Estimated Payment
$ 1,069.82 per month $945.87 Principal & Interest $0.00 Property Tax (data not provided by mls) $123.96 Homeowner's Insurance
3534 W Wellesley Ave | MLS# 202616688
This single family home located at 3534 W Wellesley Ave, Spokane, WA 99205 is currently listed for sale with an asking price of $425,000. This property was built in 1948 and has 3 bedrooms with 2208 sq. ft. W Wellesley Ave is located within the Spokane Dist 81 school district. Search Spokane real estate on aboles.cbspokane.com today.