
BEDS5
BATHS3
SQUARE FEET3,080
MLS#202626650
STATUSActive
PROPERTY TYPEResidential - Single Family
SCHOOLSpokane Dist 81
Property Description
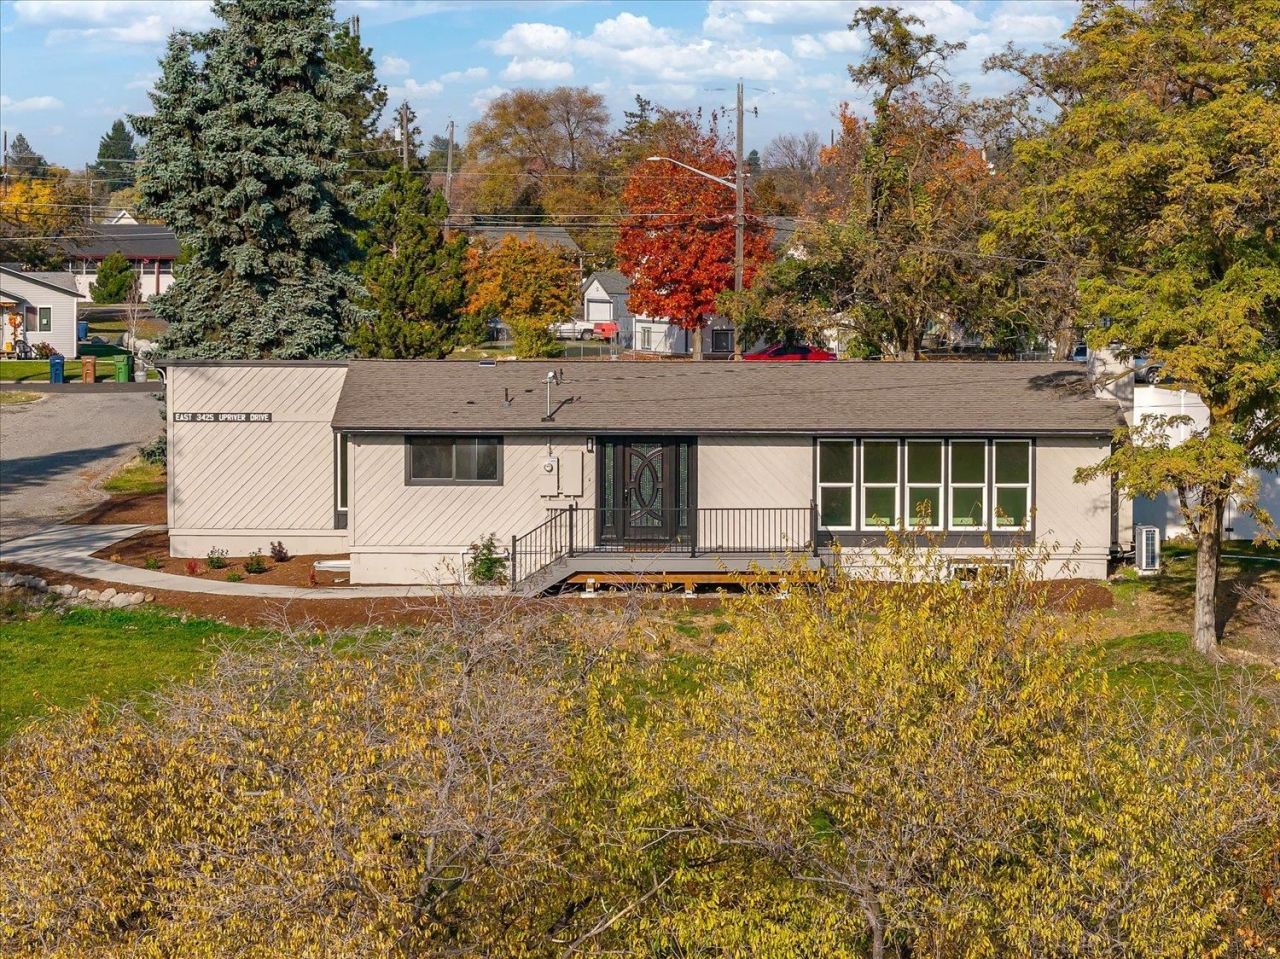
**A backyard that feels like a private resort, Spokane River views, and room for just about everything!** This extensively renovated Spokane home offers over 3,000 sq ft of updated living space on nearly an acre, with features rarely found together at this price point. Step inside to discover bright, inviting living areas, modern finishes, an updated kitchen, and a flexible layout with 4 bedrooms, 3 bathrooms, plus a nonconforming 5th bedroom perfect for a home office, gym, game room, or additional living space. Outside is where this property truly shines! Spend summer days enjoying the impressive 18x36 in-ground pool, entertain on the new composite deck, or relax while taking in beautiful Spokane River views. The expansive yard features vinyl fencing, a new sprinkler system, and plenty of room to spread out. A large detached 2-car garage, RV parking, space for a future shop, and newer furnace and central A/C add even more versatility. Completely refreshed and ready for its next chapte
Property Features
Property Type: Residential - Single Family
Basement: Yes
Basement: Full, Finished, Rec/Family Area, Workshop, See Remarks
Fenced: Yes
Garage: 2
Roof Type: Composition
Stories: 1.0
Year Built: 1977
Feature Descriptions
Additional Structures: Workshop
Days on Site: 4
Dining: Formal
Electrical: 200 AMP
Exterior: Cedar
Family/Recroom: Bsmt,1st Flr
Fireplace: Gas, Insert
Heating/Cooling: Gas, Forced Air, Hot Water
Interior: Hot Water, Pantry, LVP/LVT Flr
Lot: Views, Fenced Yard, Sprinkler - Automatic, Level, Secluded, Oversized Lot, Surveyed
Parcel#: 35103.0118
Parking: Detached, Slab, Garage Door Opener
Primary Bedroom: Dbl Clst, Full Bath,1st Flr
Special View Info: Water
SQ. FT. Total: 3080
Utilities: Cable Available
Water Features: River Front
Local Schools
High School: Rogers
Middle School: Shaw
Elementary School: Cooper
School District: Spokane Dist 81
Listed By / Shown By
Listed By
Agency Name: Amplify Real Estate Services
Shown By
Agent Name: Ashley Boles
Agent Phone: (509) 951-1752
Agency Title: Coldwell Banker Tomlinson

Estimate Your Payment
Estimated Payment
$ 1,548.10 per month $1,368.72 Principal & Interest $0.00 Property Tax (data not provided by mls) $179.38 Homeowner's Insurance
3425 E Upriver Dr | MLS# 202626650
This single family home located at 3425 E Upriver Dr, Spokane, WA 99208 is currently listed for sale with an asking price of $615,000. This property was built in 1977 and has 5 bedrooms with 3080 sq. ft. E Upriver Dr is located within the Spokane Dist 81 school district. Search Spokane real estate on aboles.cbspokane.com today.