
BEDS3
BATHS3
SQUARE FEET2,463
MLS#202617801
STATUSActive
PROPERTY TYPEResidential - Single Family
SUBDIVISIONCherry Grove
SCHOOLCentral Valley
Property Description
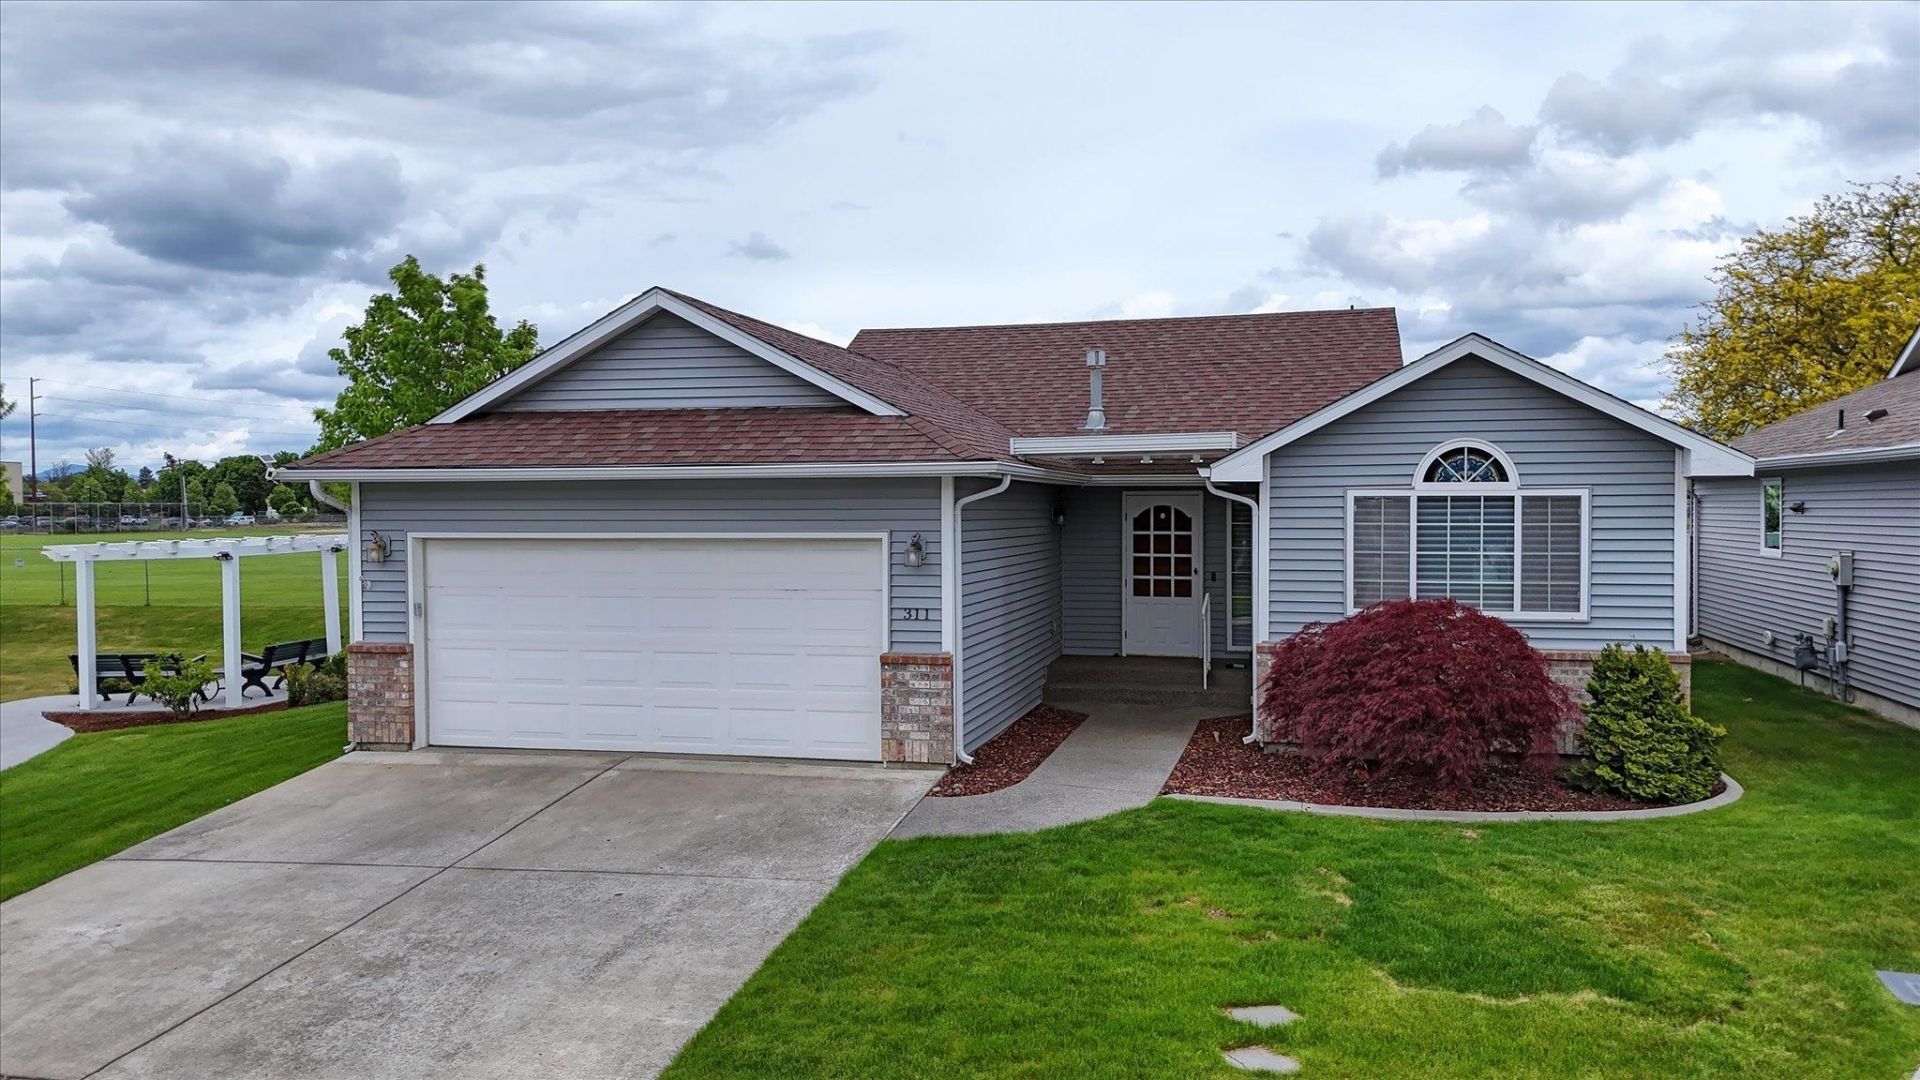
Peace of mind in Cherry Grove! This 3 bed/3 bath home offers main floor living, thoughtful updates, & an HOA that handles the outdoor work you dont have time for. Renovated kitchen features refreshed soft-close cabinets, SS appliances (21), eat-at bar seating, & butlers pantry. Primary suite includes double closets, heated tile floors, double sinks, & walk-in tiled shower. Vaulted ceilings, can lighting, & built-ins add warmth & function to the living room, while automated blinds provide effortless comfort. Natural gas furnace (17) & water heater, Central AC (18), custom blinds, & updated flooring throughout. Outside, enjoy a fully fenced backyard w/sprinkler system, curbing, & oversized covered stamped concrete patio designed for year-round enjoyment. HOA covers lawn care & snow removal on roads, driveway, & walkways. Downstairs bonus room offers flexibility for office, gym, crafting space, storage, or even a potential 4th bedroom. Easy living in a cozy neighborhood!
Property Features
Property Type: Residential - Single Family
Basement: Yes
Basement: Full, Finished, Rec/Family Area
Fenced: Yes
Garage: 2 car attached
Lot Size: 0.10 Acres
Roof Type: Composition
Stories: 1.0
Taxes: $3,649
Year Built: 1992
Feature Descriptions
Days on Site: 4
Dining: Informal, Kit Eat Sp, Eat Bar
Electrical: 200 AMP
Exterior: Vinyl Siding
Family/Recroom: Bsmt,1st Flr, Off Kit, Outside Ent
Fireplace: Gas
Heating/Cooling: Natural Gas, Forced Air, Radiant Floor
HOA Y/N: 1
Interior: Hot Water, Smart Thermostat, Pantry, Cathedral Ceiling(s)
Lot: Fenced Yard, Sprinkler - Automatic, Level, Cul-De-Sac, Common Grounds
Lot Dimensions: 82 X 51
Parcel#: 45232.1616
Parking: Attached, Slab, Garage Door Opener, Off Site
Primary Bedroom: Dbl Clst,3/4 Bath, Dbl Sinks,1st Flr
SQ. FT. Total: 2463
Local Schools
High School: Central Valley
Middle School: Evergreen Middl
School District: Central Valley
Listed By / Shown By
Listed By
Agency Name: CENTURY 21 Beutler & Associates
Shown By
Agent Name: Ashley Boles
Agent Phone: (509) 951-1752
Agency Title: Coldwell Banker Tomlinson

Estimate Your Payment
Estimated Payment
$ 1,472.08 per month $1,032.66 Principal & Interest $304.08 Property Tax $135.33 Homeowner's Insurance
311 S Calvin Ln | MLS# 202617801
This single family home located at 311 S Calvin Ln, Spokane Valley, WA 99216 is currently listed for sale with an asking price of $464,000. This property was built in 1992 and has 3 bedrooms with 2463 sq. ft. S Calvin Ln is located in the Cherry Grove subdivision within the Central Valley school district. Search Cherry Grove real estate on aboles.cbspokane.com today.