
BEDS5
BATHS3
SQUARE FEET3,336
MLS#202625205
STATUSActive
PROPERTY TYPEResidential - Single Family
SCHOOLRiverside
Property Description
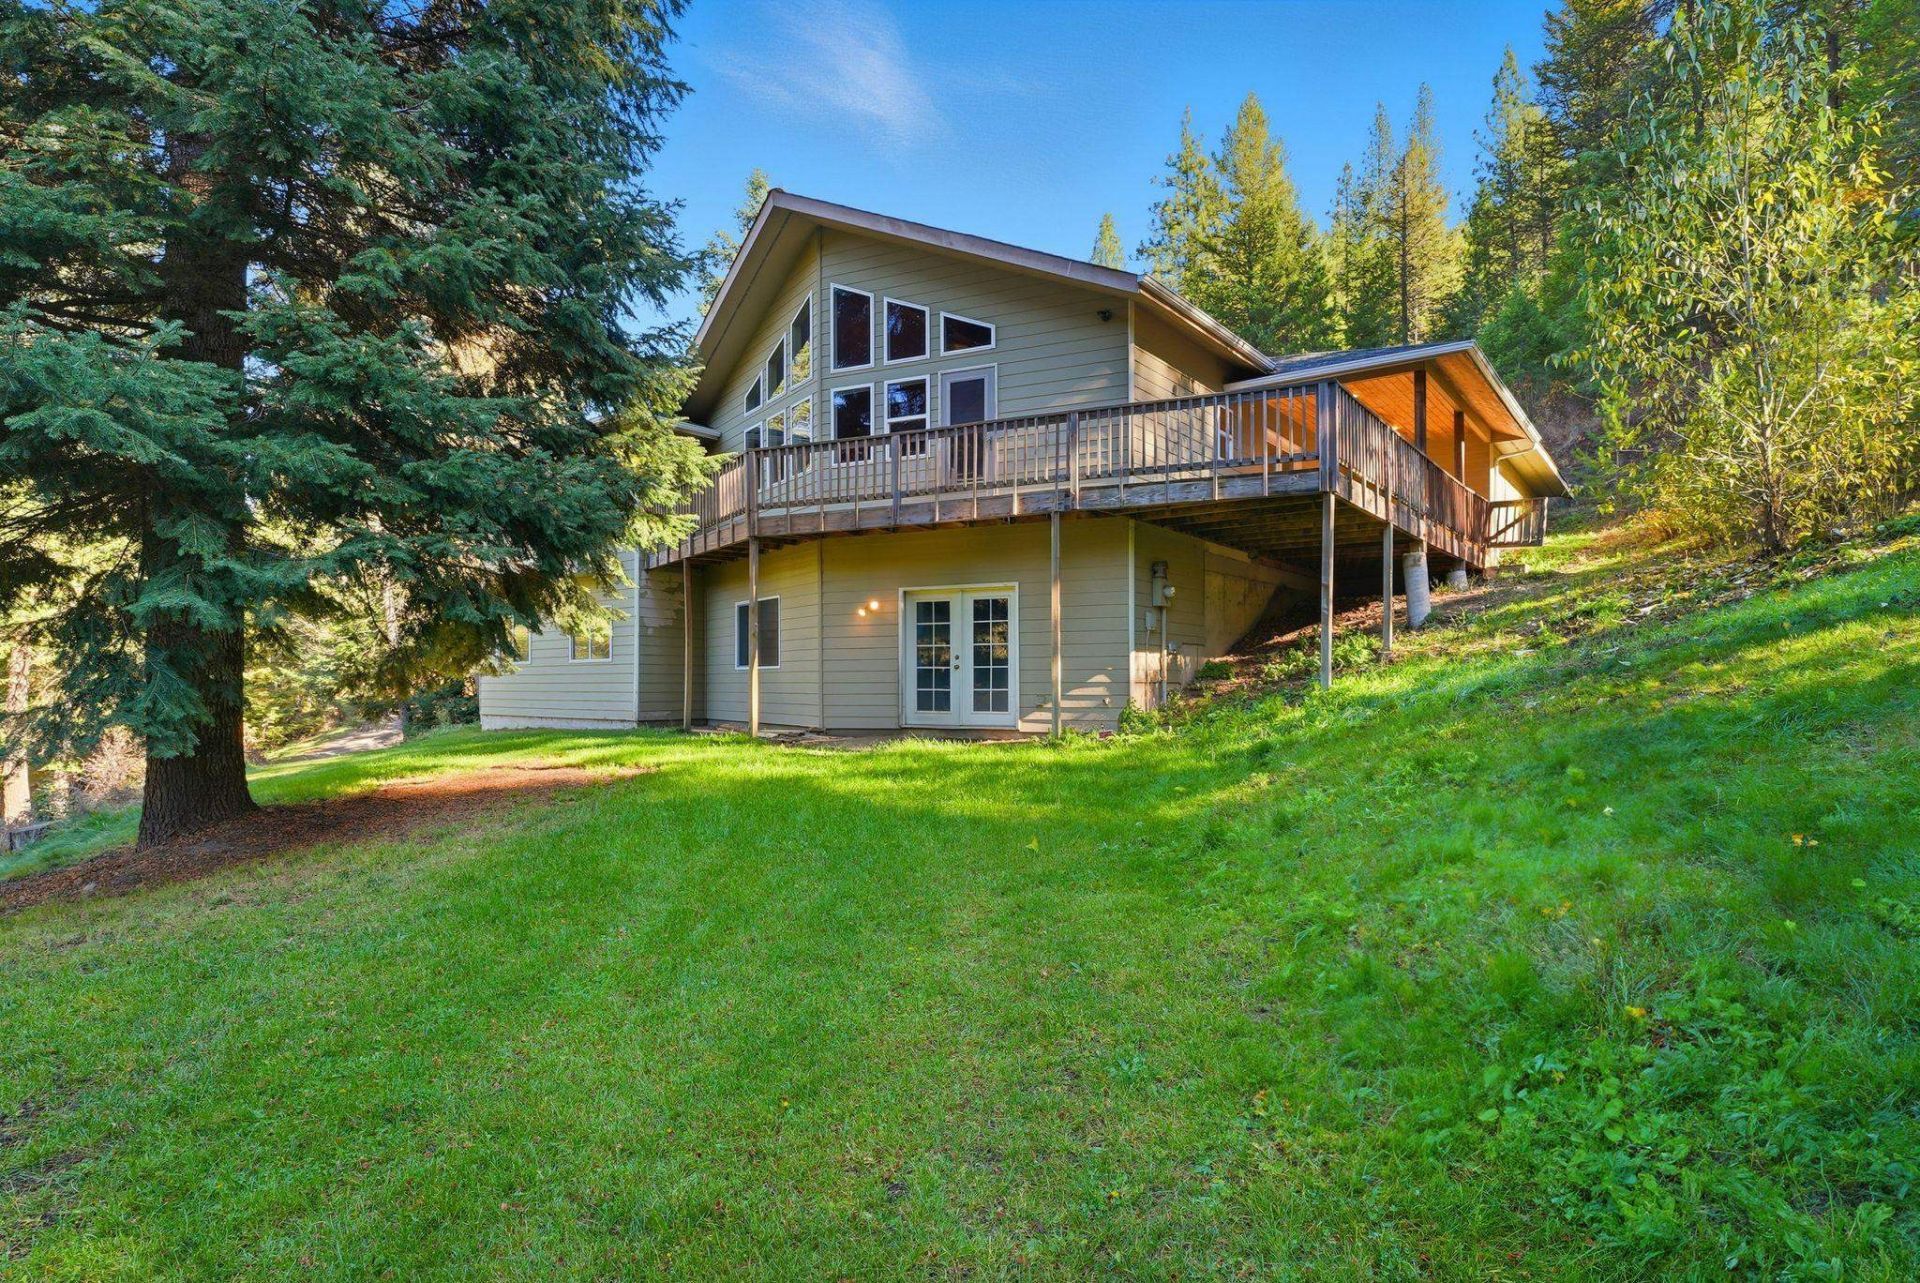
Your own private creekside retreat! Set on 12 acres with approximately 500 feet of year-round Deer Creek frontage, this property offers direct creek access for fishing, exploring, and quiet afternoons by the water. Mature trees, park-like grounds, and no visible neighbors create true Pacific Northwest privacy. The usable acreage is ready for horses or hobby farming, with a shop, animal shed, apple trees, open pasture, and low-maintenance natural landscaping. A high-producing well includes a new pressure tank and newer pump. Inside, the great room impresses with soaring cathedral ceilings and expansive windows framing the views, which continue out onto the wraparound deck. Main-floor living keeps bedrooms, bathrooms, and laundry on one level. The brand-new finished basement adds two oversized bedrooms, a full bath, a spacious family room, and a 7x14 safe room, ideal for multigenerational living or guests.
Property Features
Property Type: Residential - Single Family
Basement: Yes
Basement: Full, Finished, Daylight, Rec/Family Area, Walk-Out Access
Garage: 2 car attached
Roof Type: Composition
Year Built: 2003
Feature Descriptions
Additional Structures: Workshop, Stge Shd, See Remarks
Days on Site: 38
Dining: Formal, Kit Eat Sp, Eat Bar
Exterior: Masonite
Family/Recroom: Bsmt,2nd Flr, Off Kit, Outside Ent, Great room
Fireplace: Woodburning Fireplce
Heating/Cooling: Heat Pump
Interior: Pantry, Kitchen Island
Lot: Fencing, Treed, Level, Secluded, Open Lot, Hillside, Oversized Lot
Parcel#: 48093.9021
Parking: Attached, RV Access/Parking, Workshop in Garage, Off Site
Primary Bedroom: Dbl Clst, Full Bath,1st Flr
Special View Info: Territorial
SQ. FT. Total: 3336
Water Features: Stream
Local Schools
School District: Riverside
Listed By / Shown By
Listed By
Agency Name: eXp Realty, LLC
Shown By
Agent Name: Ashley Boles
Agent Phone: (509) 951-1752
Agency Title: Coldwell Banker Tomlinson

Estimate Your Payment
Estimated Payment
$ 1,887.67 per month $1,668.95 Principal & Interest $0.00 Property Tax (data not provided by mls) $218.72 Homeowner's Insurance
30324 N Elk Chattaroy Rd | MLS# 202625205
This single family home located at 30324 N Elk Chattaroy Rd, Chattaroy, WA 99003 is currently listed for sale with an asking price of $749,900. This property was built in 2003 and has 5 bedrooms with 3336 sq. ft. N Elk Chattaroy Rd is located within the Riverside school district. Search Chattaroy real estate on aboles.cbspokane.com today.