
BEDS5
BATHS3
SQUARE FEET2,996
MLS#202617912
STATUSActive
PROPERTY TYPEResidential - Single Family
SCHOOLMead
Property Description
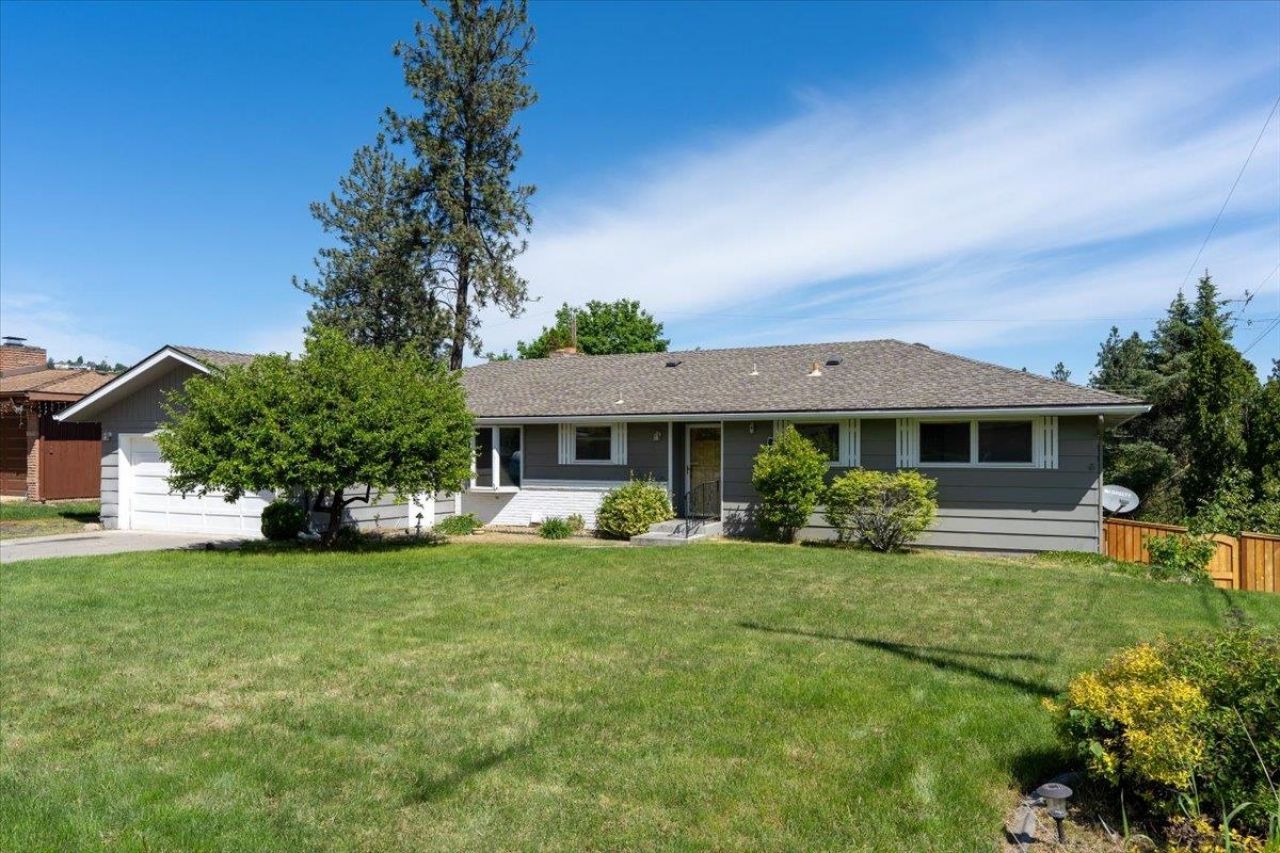
You will love the location of this large ranch style home (3,000 SqFt +/-) located in the coveted Mead School District. The quiet, serene neighborhood along with the multiple living areas will surely be a family pleaser. Features include gorgeous hardwood floors through most of the main level with a large living room with a masonry fireplace, oversized family room adjacent to the living room and 3 generous size bedrooms with two bathrooms. The primary bedroom features its own remodeled .75 bath and the guest bathroom has been thoughtfully updated. Lower daylight walkout level includes family room with second masonry fireplace and two large non-egress bedrooms with another updated .75 bath. Lower level laundry room includes front load washer and dryer. Residence is equipped with newer gas FA furnace, central A/C, Andersen wood sash windows, good architectural composition roof, front and back sprinkler system, covered patio, 2 car garage with work space and adequate storage options. A must see at this price!
Property Features
Property Type: Residential - Single Family
Basement: Yes
Basement: Full, Finished, Daylight, Rec/Family Area, Laundry, Walk-Out Access
Fenced: Yes
Garage: 2 car attached
Lot Size: 0.24 Acres
Roof Type: Composition
Stories: 1.0
Taxes: $4,472
Year Built: 1950
Feature Descriptions
Days on Site: 3
Dining: Informal
Electrical: Breakers
Exterior: Wood Siding
Family/Recroom: Bsmt,1st Flr, Outside Ent, Formal LR
Fireplace: Masonry, Woodburning Fireplce
Heating/Cooling: Natural Gas, Forced Air, See Remarks
Interior: Hot Water
Lot: Fenced Yard, Sprinkler - Automatic, Level, Open Lot
Parcel#: 36194.0469
Parking: Attached, RV Access/Parking, Workshop in Garage, Garage Door Opener, Oversized
Primary Bedroom: Dbl Clst,3/4 Bath,1st Flr
SQ. FT. Total: 2996
Local Schools
High School: Mead
Middle School: Highland
Elementary School: Evergreen
School District: Mead
Listed By / Shown By
Listed By
Agency Name: John L Scott, Inc.
Shown By
Agent Name: Ashley Boles
Agent Phone: (509) 951-1752
Agency Title: Coldwell Banker Tomlinson

Estimate Your Payment
Estimated Payment
$ 1,502.90 per month $999.28 Principal & Interest $372.67 Property Tax $130.96 Homeowner's Insurance
302 W Rainier Way | MLS# 202617912
This single family home located at 302 W Rainier Way, Spokane, WA 99208 is currently listed for sale with an asking price of $449,000. This property was built in 1950 and has 5 bedrooms with 2996 sq. ft. W Rainier Way is located within the Mead school district. Search Spokane real estate on aboles.cbspokane.com today.