
BEDS6
BATHS5
SQUARE FEET4,630
MLS#202617860
STATUSActive
PROPERTY TYPEResidential - Single Family
SCHOOLDeer Park
Property Description
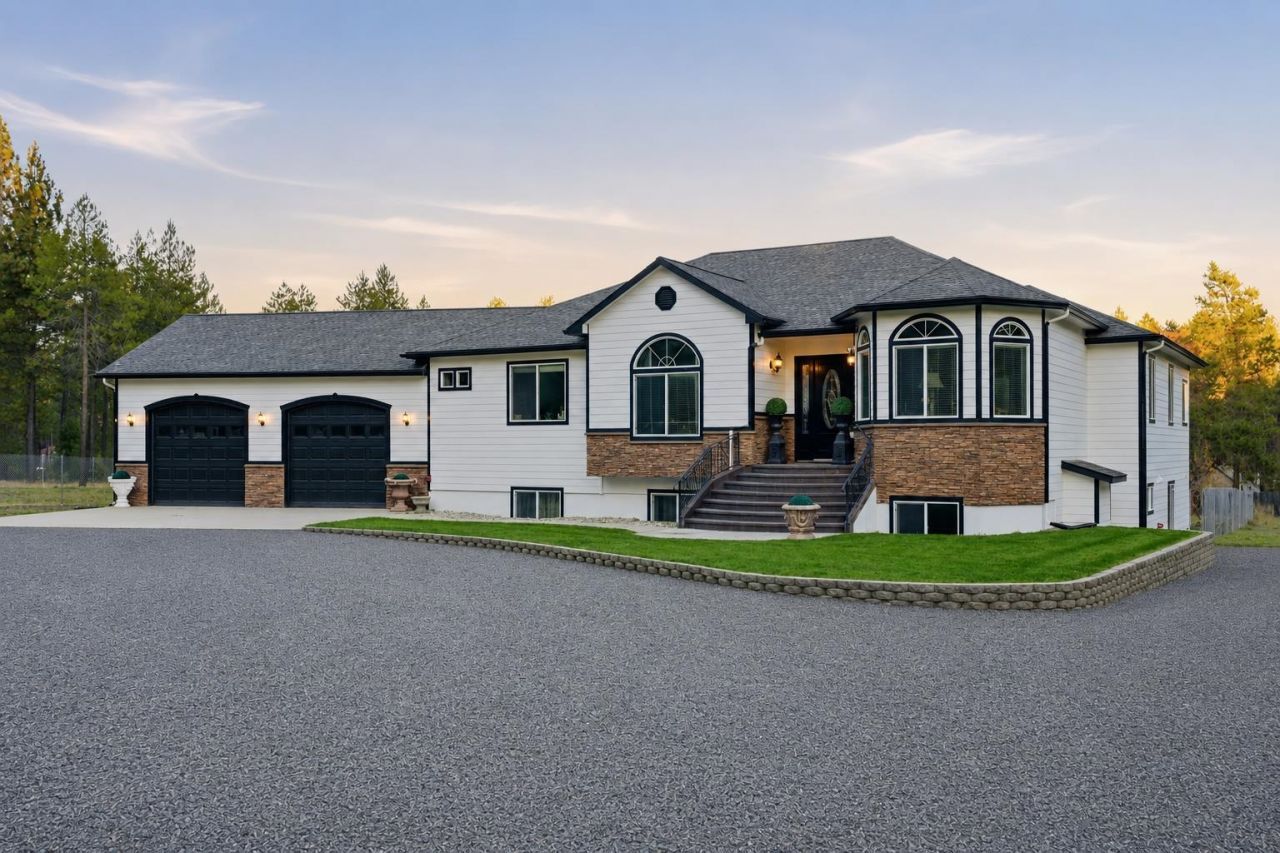
Experience refined Northwest living on 10 private acres in Deer Park. This exceptional MULTI GENERATIONAL estate features a thoughtfully designed 6-bedroom, 4.5-bath main residence with TWO FULL KITCHENS, separate living spaces, and a private lower-level entrance?ideal for multi generational living, extended households, or guest accommodations. Expansive outdoor decks overlook the peaceful setting and create ideal spaces for entertaining. A separate INCOME PRODUCING ADU offers 2 bedrooms, 1.5 baths, a full kitchen, laundry, and direct access to a climate-controlled shop with oversized boat/RV parking and additional workspace versatility. With 3 total kitchens across the property, this estate is perfectly suited for flexible living, rental income, or hosting guests. Additional features include 5 garage bays, RV hookups, dual EV charger connections, and two separate septic systems. Enjoy private country living just minutes from shopping, dining, recreation, and easy access to Spokane International Airport.
Property Features
Property Type: Residential - Single Family
Basement: Full, Finished, Daylight, Rec/Family Area, Laundry, Walk-Out Access
Basement: Yes
Fenced: Yes
Garage: 4 car attached
Lot Size: 10.00 Acres
Roof Type: Composition
Taxes: $7,413
Year Built: 2005
Feature Descriptions
Additional Structures: Greenhouse, Barn(s), Stge Shd, Guest House
Days on Site: 3
Dining: Formal
Electrical: Breakers,200 AMP,400 AMP
Exterior: Stone Veneer, Masonite
Family/Recroom: Bsmt,1st Flr, Great room
Heating/Cooling: Electric, Heat Pump
Interior: Pantry, Kitchen Island, Natural Woodwork, In-Law Floorplan
Lot: Fenced Yard, Sprinkler - Partial, Treed, Level, Secluded, Oversized Lot, Garden
Parcel#: 38191.9091
Parking: Attached, RV Access/Parking, Workshop in Garage, Garage Door Opener, Oversized
Primary Bedroom: Full Bath, Dbl Sinks,1st Flr, Jetted Tub
SQ. FT. Total: 4630
Local Schools
High School: Deer Park
Middle School: Deer Park
Elementary School: Deer Park
School District: Deer Park
Listed By / Shown By
Listed By
Agency Name: eXp Realty 4 Degrees
Shown By
Agent Name: Ashley Boles
Agent Phone: (509) 951-1752
Agency Title: Coldwell Banker Tomlinson

Estimate Your Payment
Estimated Payment
$ 4,708.25 per month $3,616.55 Principal & Interest $617.75 Property Tax $473.96 Homeowner's Insurance
28302 N Mill Ln | MLS# 202617860
This single family home located at 28302 N Mill Ln, Spokane, WA 99006 is currently listed for sale with an asking price of $1,625,000. This property was built in 2005 and has 6 bedrooms with 4630 sq. ft. N Mill Ln is located within the Deer Park school district. Search Spokane real estate on aboles.cbspokane.com today.