
BEDS5
BATHS3
SQUARE FEET3,234
MLS#26-10745
STATUS
PROPERTY TYPEResidential - Single Family
SUBDIVISIONBroadmoore Estates
SCHOOLCDA - 271
Property Description
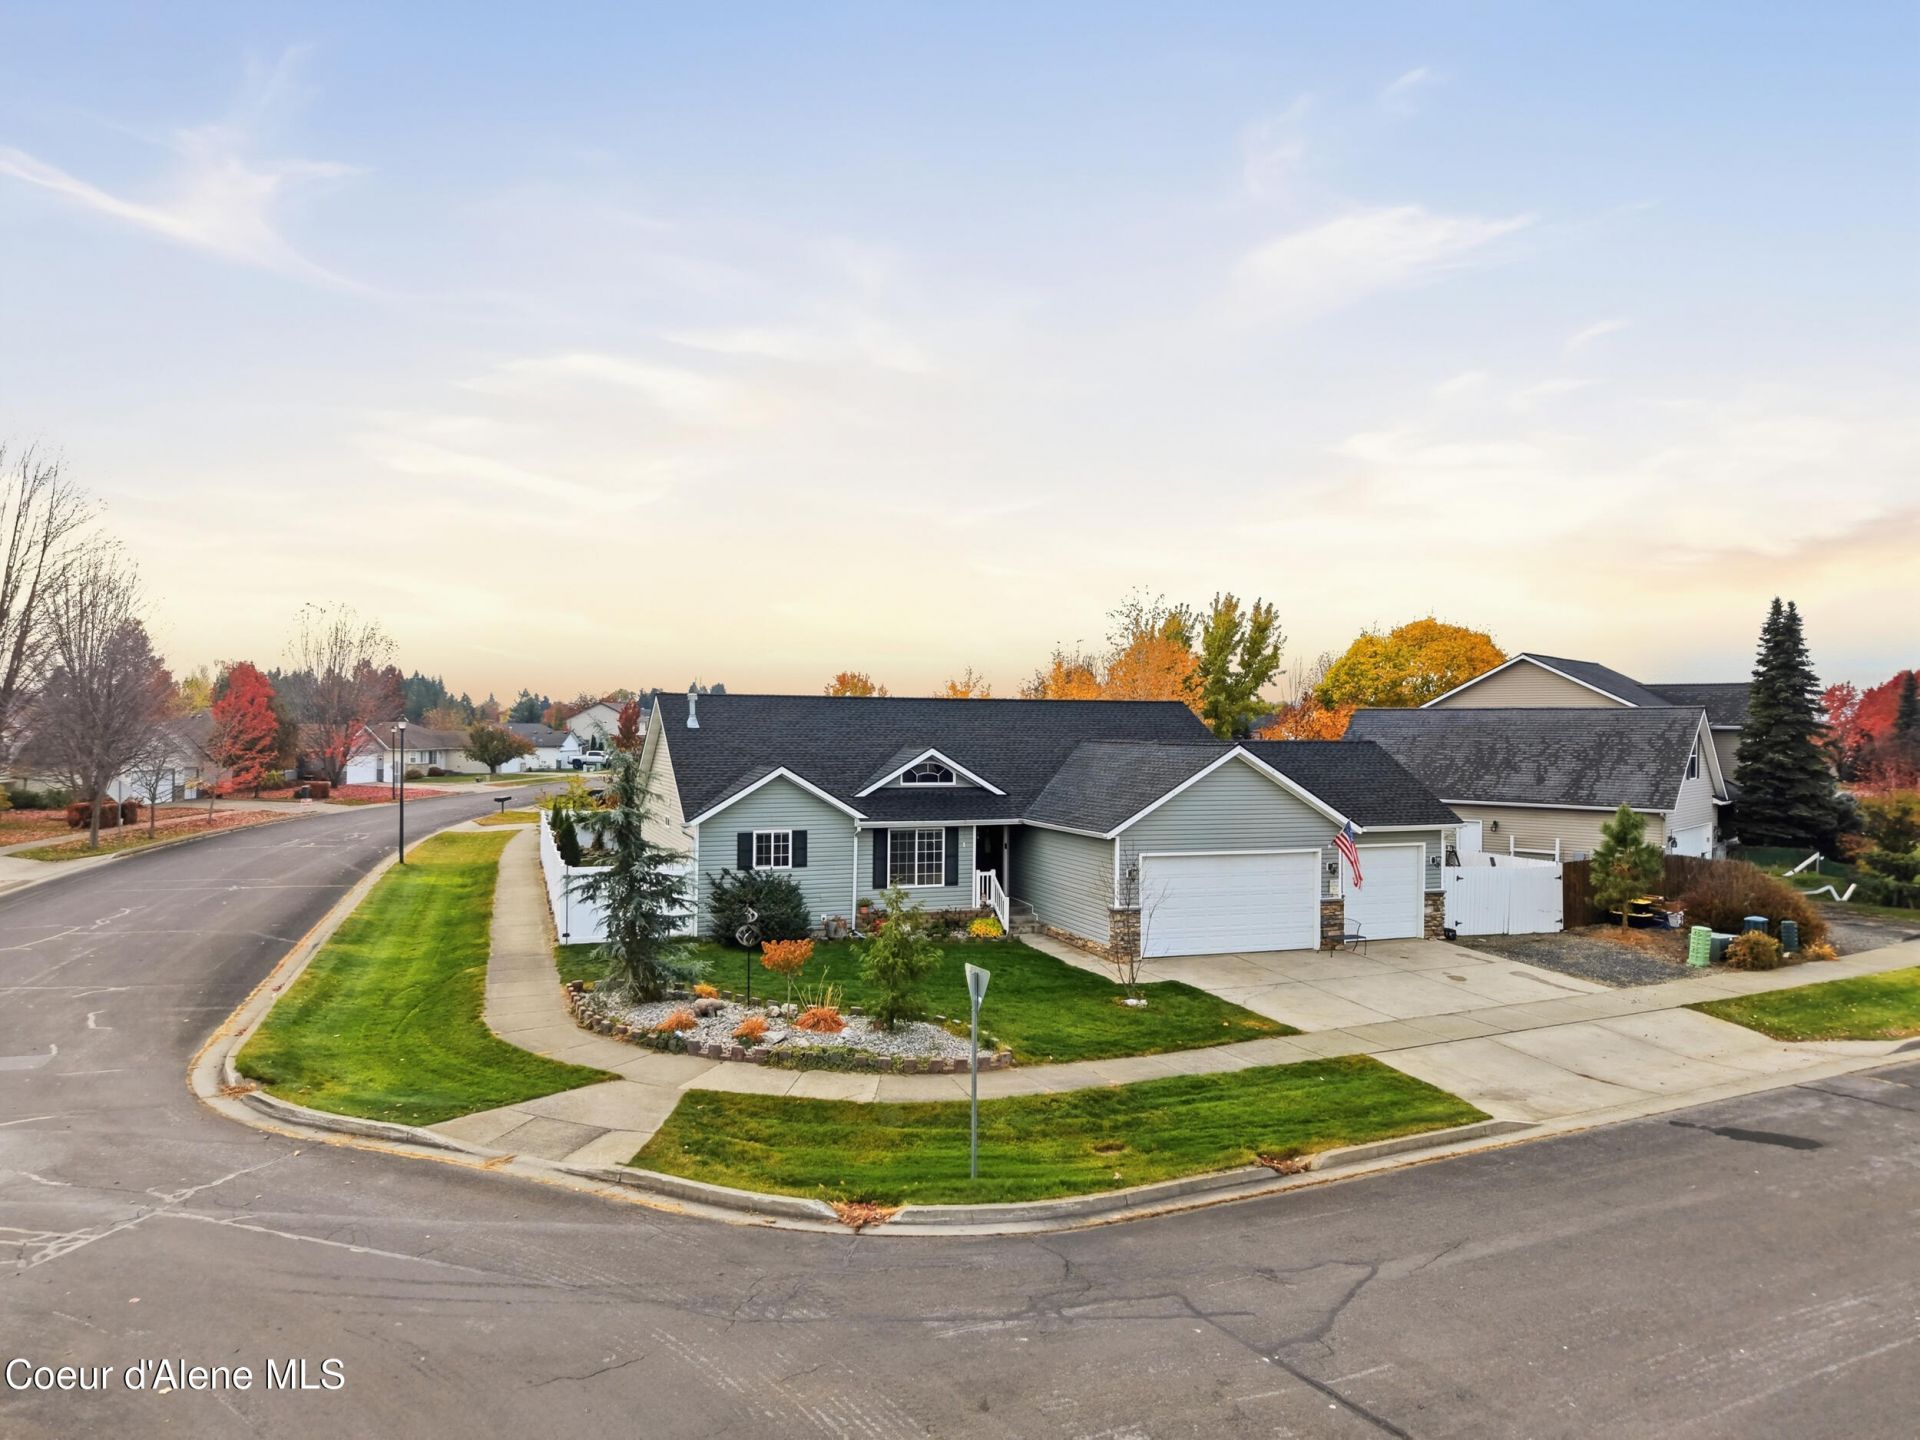
Discover spacious living in Hayden's desirable Broadmoore Estates! This 5-bedroom, 3-bath home offers 3,234 sq. ft. of comfortable living space on a beautifully landscaped .23-acre corner lot. The main level features a spacious primary suite with walk-in closet and private bath, convenient laundry, and an inviting kitchen with granite countertops. The finished basement offers flexible space for entertaining, guests, hobbies, or a home office. Enjoy the fully fenced backyard featuring a hot tub, spacious patio, **new gazebo**, established garden, and storage shed. Recent upgrades include a **new roof and new furnace and A/C in 2024**, providing added comfort and peace of mind. Located in an established neighborhood near parks, schools, shopping, dining, and Hayden Lake. With generous indoor living spaces, thoughtful updates, and fantastic outdoor amenities, this home is ready for you to enjoy the North Idaho lifestyle!
Property Features
Property Type: Residential - Single Family
Basement: Yes
Basement: Finished
Cooling: Central Air
Garage: 3
Heating: Natural Gas, Forced Air
Lot Size: 0.23 Acres
Roof Type: Composition
Taxes: $489
Year Built: 2005
Feature Descriptions
Appliance(S): Gas Range, Gas Water Heater, Refrigerator, Microwave, Disposal, Dishwasher
Days on Site: 4
Exterior: Vinyl
Exterior: Garden, Lighting, Open Deck, Open Porch, Rain Gutters, Spa/Hot Tub, Water Feature, Lawn
Fireplace: Insert, Gas
Flooring: Wood, Tile, Laminate, Carpet
Foundation: Concrete Perimeter
Foundation: Concrete Perimeter
Hot Tub: Yes
Interior: Smart Thermostat, Washer Hookup
Lot: Sprinklers In Rear, Sprinklers In Front, Landscaped, Corner Lot, Level
Patio/Porch: Covered Patio
Road: Paved
Sewer: Public Sewer
Water: Public
Local Schools
School District: CDA - 271
Listed By / Shown By
Listed By
Agency Name: REAL BROKER LLC
Shown By
Agent Name: Ashley Boles
Agent Phone: (509) 951-1752
Agency Title: Coldwell Banker Tomlinson

Estimate Your Payment
Estimated Payment
$ 1,800.30 per month $1,555.67 Principal & Interest $40.75 Property Tax $203.88 Homeowner's Insurance
2444 W Warwick Ct | MLS# 26-10745
This single family home located at 2444 W Warwick Ct, Hayden, ID 83835 is currently listed for sale with an asking price of $699,000. This property was built in 2005 and has 5 bedrooms with 3234 sq. ft. W Warwick Ct is located in the Broadmoore Estates subdivision within the CDA - 271 school district. Search Broadmoore Estates real estate on aboles.cbspokane.com today.