
BEDS3
BATHS3
SQUARE FEET2,095
MLS#202617845
STATUSActive
PROPERTY TYPEResidential - Single Family
SUBDIVISIONSouth Hill
SCHOOLSpokane Dist 81
Property Description
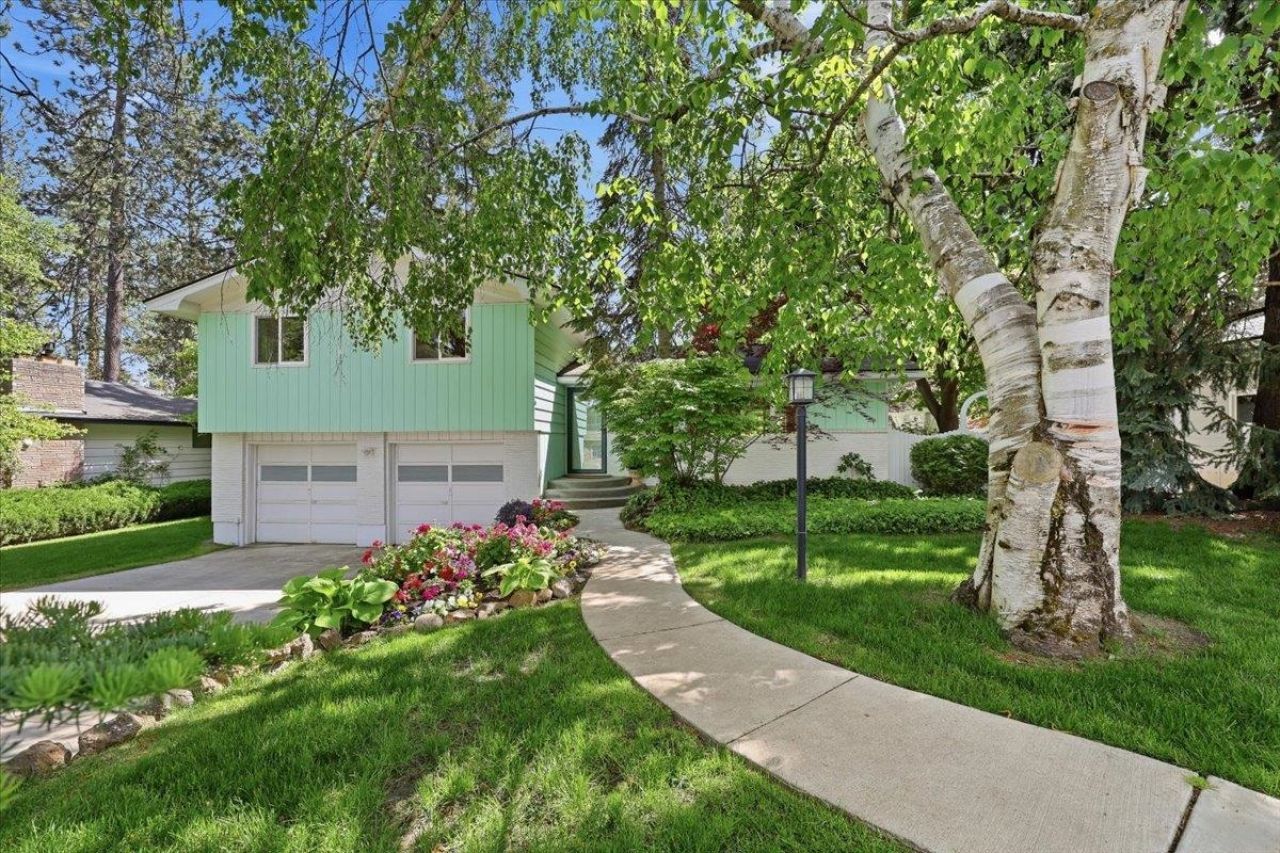
Nestled in the heart of a desirable South Hill neighborhood, this lovingly maintained 4-level home awaits its next chapter. The updated kitchen, overlooks a private backyard. Enjoy quiet mornings on the covered porch, surrounded by a fenced backyard with mature landscaping & sprinkler system. The lush yard is a highlight and treasured by its owners for over 50 years. This light and bright home boasts spacious rooms, hardwood flooring & large windows. The primary bedroom features its own private 3/4 bath--a rare find for this era home. With two distinct living areas, theres ample space. The lower-level family room, complete with a half bath, offers direct access to the backyard, blending indoor and outdoor living. The basement presents a world of possibilities?a dedicated space for your hobbies, a home gym, or private office. Recent updates include a newer roof and electrical panel. This is more than just a house; its a place to create memories! Home is virtually staged.
Property Features
Property Type: Residential - Single Family
Basement: Yes
Basement: Full, Partially Finished, Rec/Family Area, Laundry, Walk-Out Access, Workshop
Fenced: Yes
Garage: 2 car attached
Lot Size: 0.27 Acres
Roof Type: Composition
Taxes: $3,903
Year Built: 1963
Feature Descriptions
Days on Site: 3
Dining: Formal, Informal, Kit Eat Sp
Electrical: Sec Lights,200 AMP
Exterior: Brick Veneer, Wood Siding
Family/Recroom: Bsmt,1st Flr, Outside Ent, Den or Office
Fireplace: Gas
Heating/Cooling: Natural Gas, Forced Air
Interior: Hot Water
Lot: Fenced Yard, Sprinkler - Automatic, Treed, Level
Lot Dimensions: 136 X 85
Parcel#: 35334.2206
Parking: Attached, Garage Door Opener
Primary Bedroom: Dbl Clst,3/4 Bath,2nd Flr
SQ. FT. Total: 2095
Local Schools
High School: Ferris
Middle School: Chase
Elementary School: Hamblen
School District: Spokane Dist 81
Listed By / Shown By
Listed By
Agency Name: Windermere Manito, LLC
Shown By
Agent Name: Ashley Boles
Agent Phone: (509) 951-1752
Agency Title: Coldwell Banker Tomlinson

Estimate Your Payment
Estimated Payment
$ 1,609.04 per month $1,135.04 Principal & Interest $325.25 Property Tax $148.75 Homeowner's Insurance
2428 E 39th Ave | MLS# 202617845
This single family home located at 2428 E 39th Ave, Spokane, WA 99223 is currently listed for sale with an asking price of $510,000. This property was built in 1963 and has 3 bedrooms with 2095 sq. ft. E 39th Ave is located in the South Hill subdivision within the Spokane Dist 81 school district. Search South Hill real estate on aboles.cbspokane.com today.