
BEDS4
BATHS3
SQUARE FEET2,266
MLS#202626684
STATUSActive
PROPERTY TYPEResidential - Single Family
SUBDIVISIONMorningside Phase 1
SCHOOLCentral Valley
Property Description
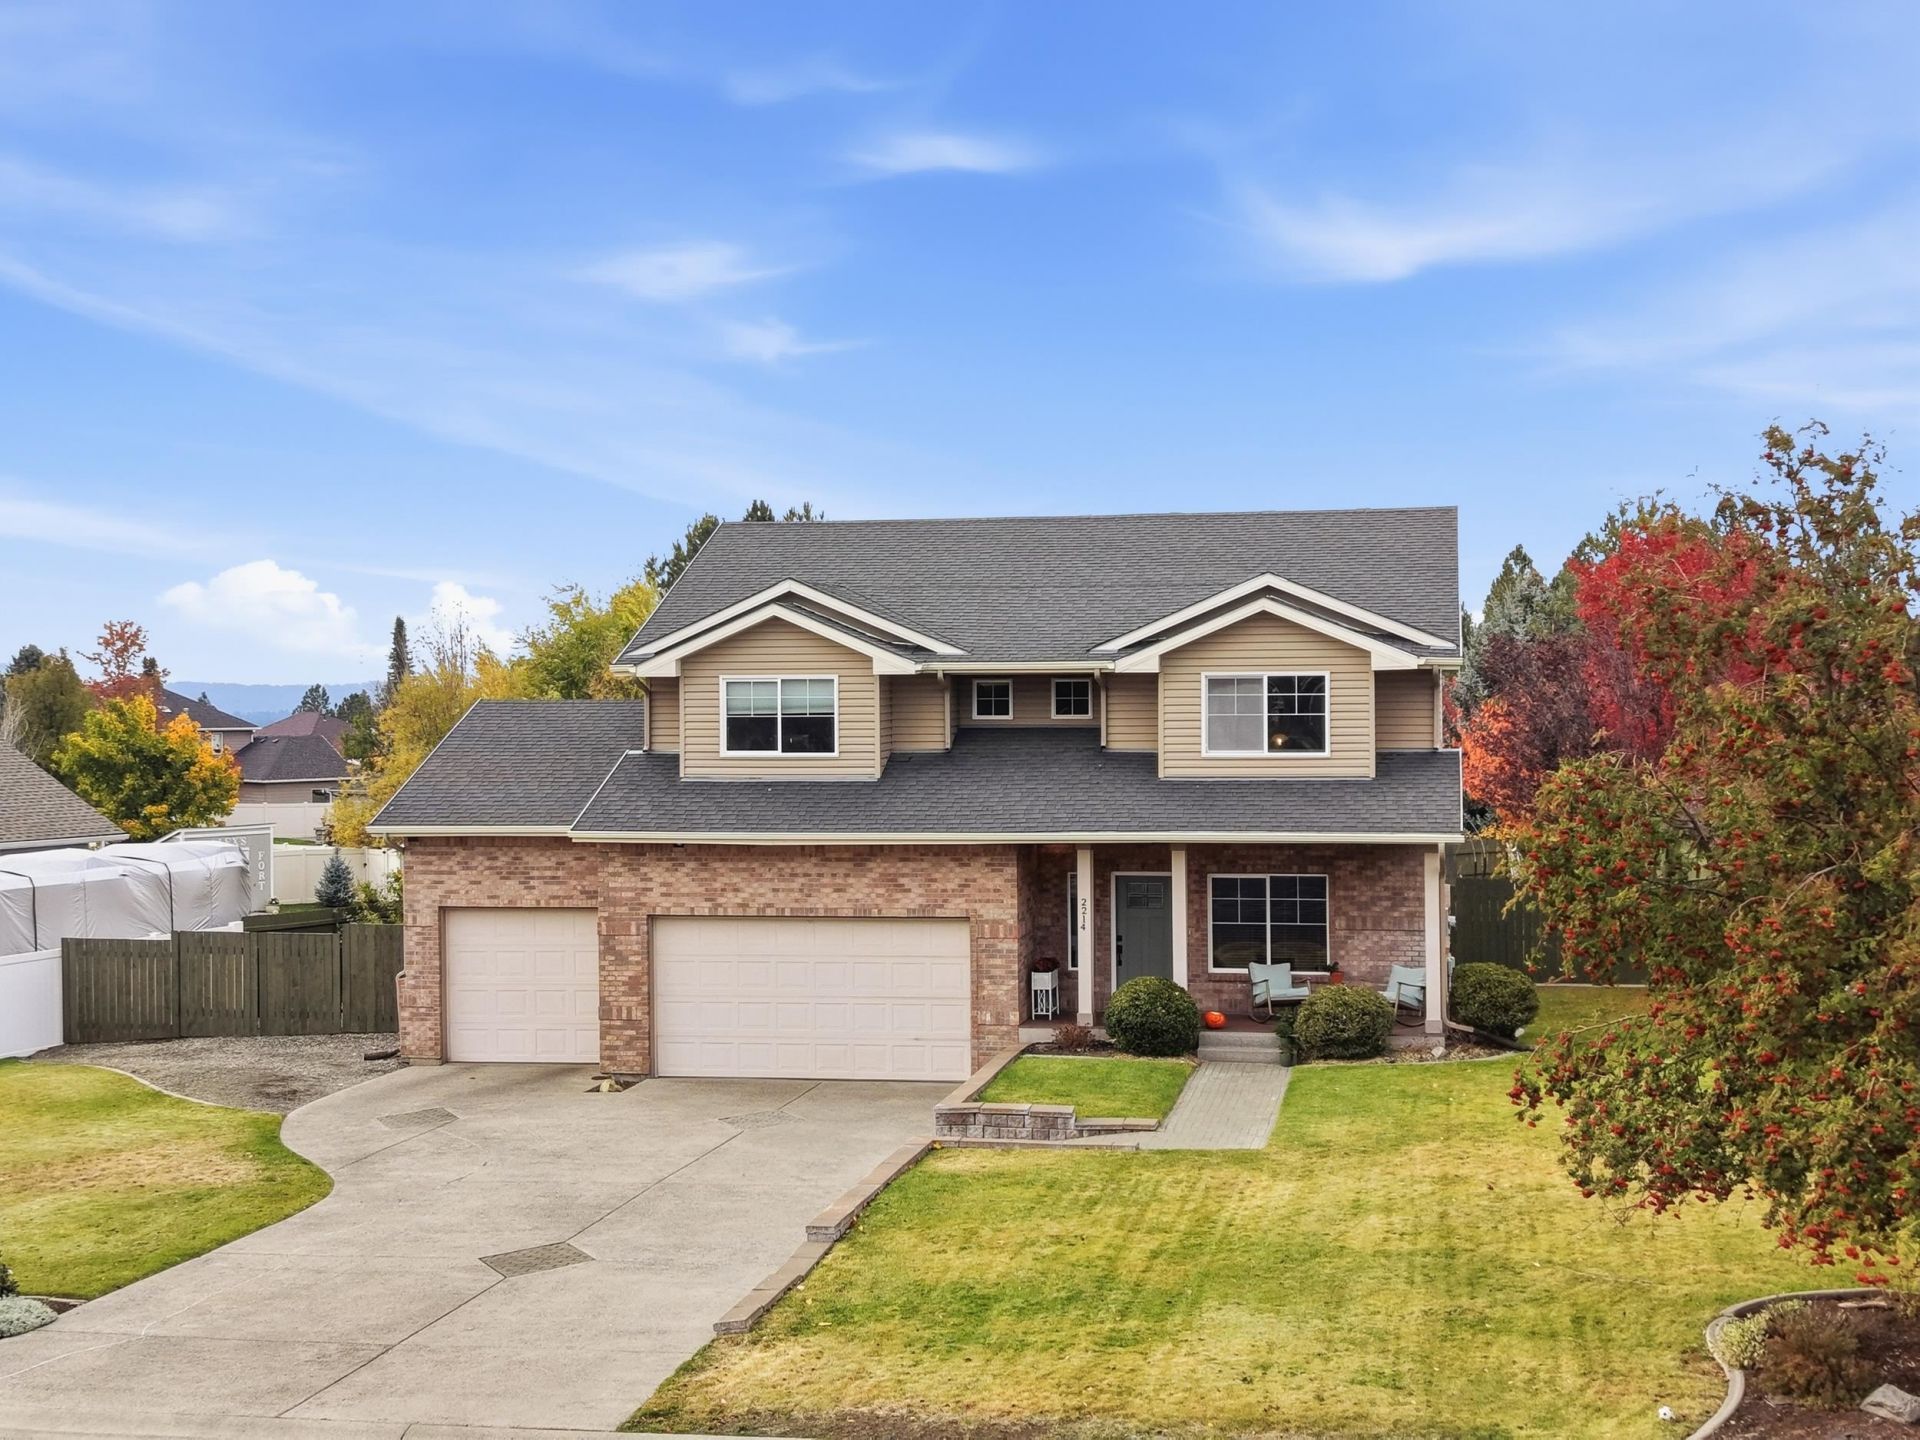
Welcome to Morningside Heights Haven! Perched in this desirable neighborhood, this thoughtfully updated home offers scenic hillside views from every direction and a place youll love coming home to! The main level features formal dining, separate living and family rooms, a cozy fireplace with custom built-ins, and a full bath. French doors open to a flexible office, craft room, or guest space. Upstairs are four bedrooms, including a stunning primary suite remodeled in 2024 with a freestanding soaking tub. Set the mood in any room with the whole-house sound system. Recent updates include new carpet, doors and trim, a 2025 heat pump, 2021 furnace, and 2023 tankless water heater! The finished 3-car garage offers coated floors and a storage loft. Outside, the spacious 0.37-acre lot is fully fenced with fresh paint and a new side gate. The patio and gazebo invite entertaining, play, or simply relaxing with the views. Morningside Park is just a short stroll away. Come see it for yourself!
Property Features
Property Type: Residential - Single Family
Basement: None
Garage: 3 car attached
Roof Type: Composition
Year Built: 2005
Feature Descriptions
Days on Site: 3
Dining: Formal
Exterior: Brick, Metal Siding, Vinyl Siding
Family/Recroom: 2nd Flr, Den or Office
Fireplace: Gas
Heating/Cooling: Gas, Electric, Forced Air, Heat Pump
HOA Y/N: 1
Interior: Pantry, Kitchen Island, Central Vacuum
Lot: Views, Sprinkler - Automatic, Level, Fencing, Garden
Parcel#: 45251.1106
Parking: Attached, RV Access/Parking
Primary Bedroom: Full Bath, Dbl Sinks,2nd Flr
Special View Info: City, Mountain(s)
SQ. FT. Total: 2266
Local Schools
High School: Central Valley
Middle School: Evergreen
Elementary School: Sunrise
School District: Central Valley
Listed By / Shown By
Listed By
Agency Name: eXp Realty, LLC
Shown By
Agent Name: Ashley Boles
Agent Phone: (509) 951-1752
Agency Title: Coldwell Banker Tomlinson

Estimate Your Payment
Estimated Payment
$ 1,585.86 per month $1,402.11 Principal & Interest $0.00 Property Tax (data not provided by mls) $183.75 Homeowner's Insurance
2214 S Dusk Ln | MLS# 202626684
This single family home located at 2214 S Dusk Ln, Spokane Valley, WA 99016 is currently listed for sale with an asking price of $630,000. This property was built in 2005 and has 4 bedrooms with 2266 sq. ft. S Dusk Ln is located in the Morningside Phase 1 subdivision within the Central Valley school district. Search Morningside Phase 1 real estate on aboles.cbspokane.com today.