
BEDS3
BATHS2
SQUARE FEET1,816
MLS#202626635
STATUSActive
PROPERTY TYPEResidential - Single Family
SUBDIVISIONSouth Hill
SCHOOLSpokane Dist 81
Property Description
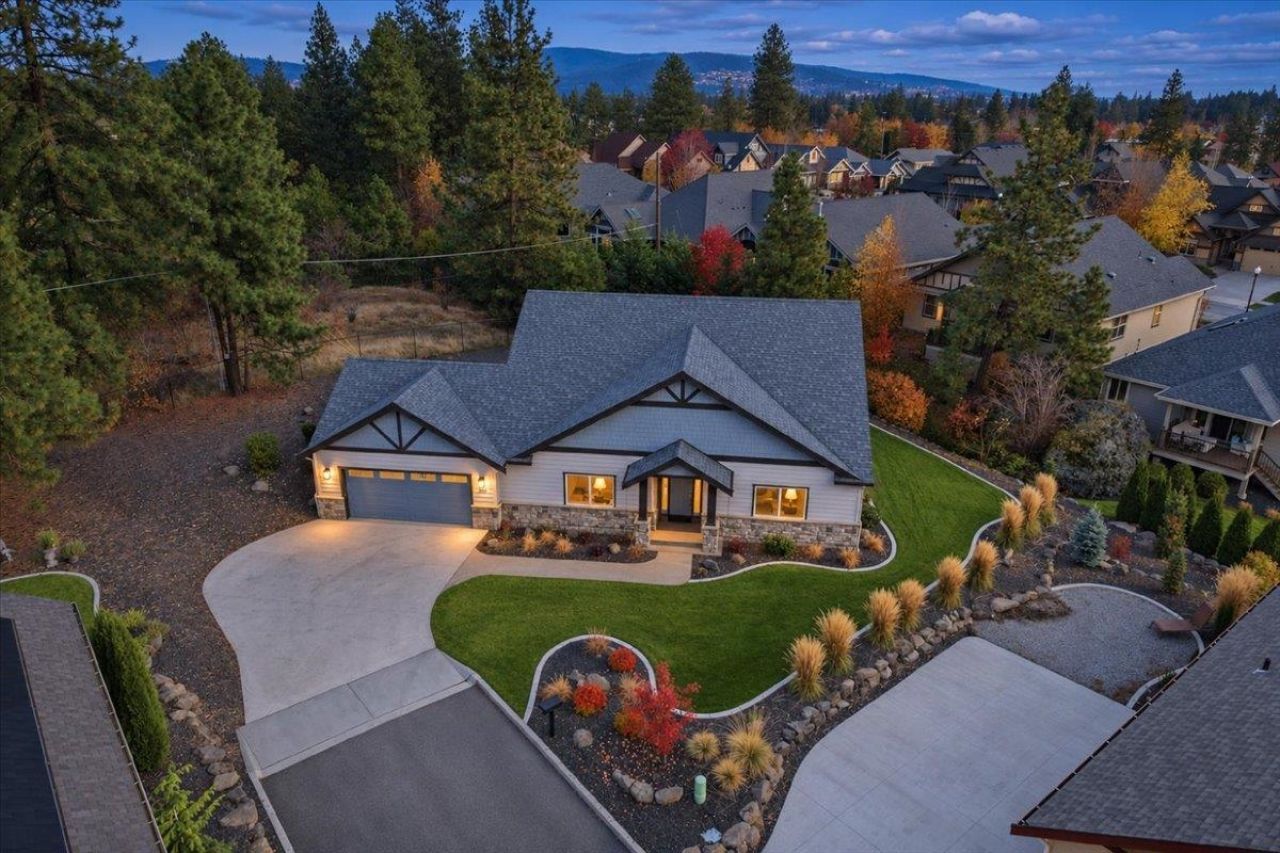
Built in 2022 but feels brand new with new flooring throughout and maintained to perfection! Tucked away on a private, oversized lot this home has a spacious floor plan with tall ceilings and room to roam. Large rooms highlight this custom built Gordon Finch Home. Three bedrooms & two baths including a primary suite creates a nice flow from one room to the next. A huge kitchen with double ovens and a quartz island with eating bar is right next to an open living room with a gas burning fireplace. And just in case, a generator to ensure constant power. This home has all the amenities and no steps making living here easy. Grapetree is a desirable 55+gated community in the heart of the South Hill. Your yard is mowed and snow, shoveled. All one level living spread out on a lot thats flat with curbed garden beds and an inviting back deck. All you have to do is sit back and enjoy the good life!!
Property Features
Property Type: Residential - Single Family
Basement: Slab, None
Garage: 2 car attached
Roof Type: Composition
Stories: 1.0
Taxes: $6,174
Year Built: 2022
Feature Descriptions
Accessibility: Door Width 32 Inches or More, Hallways 32+, Ramp - Main Level, Ramp/Lvl from Gar, Roll-In Shower, Grab Bars Throughout
Days on Site: 4
Dining: Formal, Eat Bar
Electrical: Hndicap Ac,200 AMP
Exterior: Stone Veneer, Masonite
Family/Recroom: 1st Flr, Off Kit, Great room
Fireplace: Gas
Heating/Cooling: Gas, Forced Air, Heat Pump
HOA Y/N: 1
Interior: Hot Water, Pantry, Kitchen Island, Cathedral Ceiling(s), LVP/LVT Flr
Lot: Sprinkler - Automatic, Level, Cul-De-Sac
Parcel#: 35284.4021
Parking: Attached, Garage Door Opener, Oversized
Primary Bedroom: Wlkin Clst, Full Bath, Dbl Sinks,1st Flr
SQ. FT. Total: 1816
Local Schools
High School: Ferris
Middle School: Sacajawea
Elementary School: Hutton
School District: Spokane Dist 81
Listed By / Shown By
Listed By
Agency Name: Windermere Manito, LLC
Shown By
Agent Name: Ashley Boles
Agent Phone: (509) 951-1752
Agency Title: Coldwell Banker Tomlinson

Estimate Your Payment
Estimated Payment
$ 2,324.39 per month $1,600.18 Principal & Interest $514.50 Property Tax $209.71 Homeowner's Insurance
2112 E Aspen Ln | MLS# 202626635
This single family home located at 2112 E Aspen Ln, Spokane, WA 99203 is currently listed for sale with an asking price of $719,000. This property was built in 2022 and has 3 bedrooms with 1816 sq. ft. E Aspen Ln is located in the South Hill subdivision within the Spokane Dist 81 school district. Search South Hill real estate on aboles.cbspokane.com today.