
BEDS6
BATHS4
SQUARE FEET4,519
MLS#202626825
STATUSActive
PROPERTY TYPEResidential - Single Family
SUBDIVISIONMorningside - Belleaire Addition
SCHOOLCentral Valley
Property Description
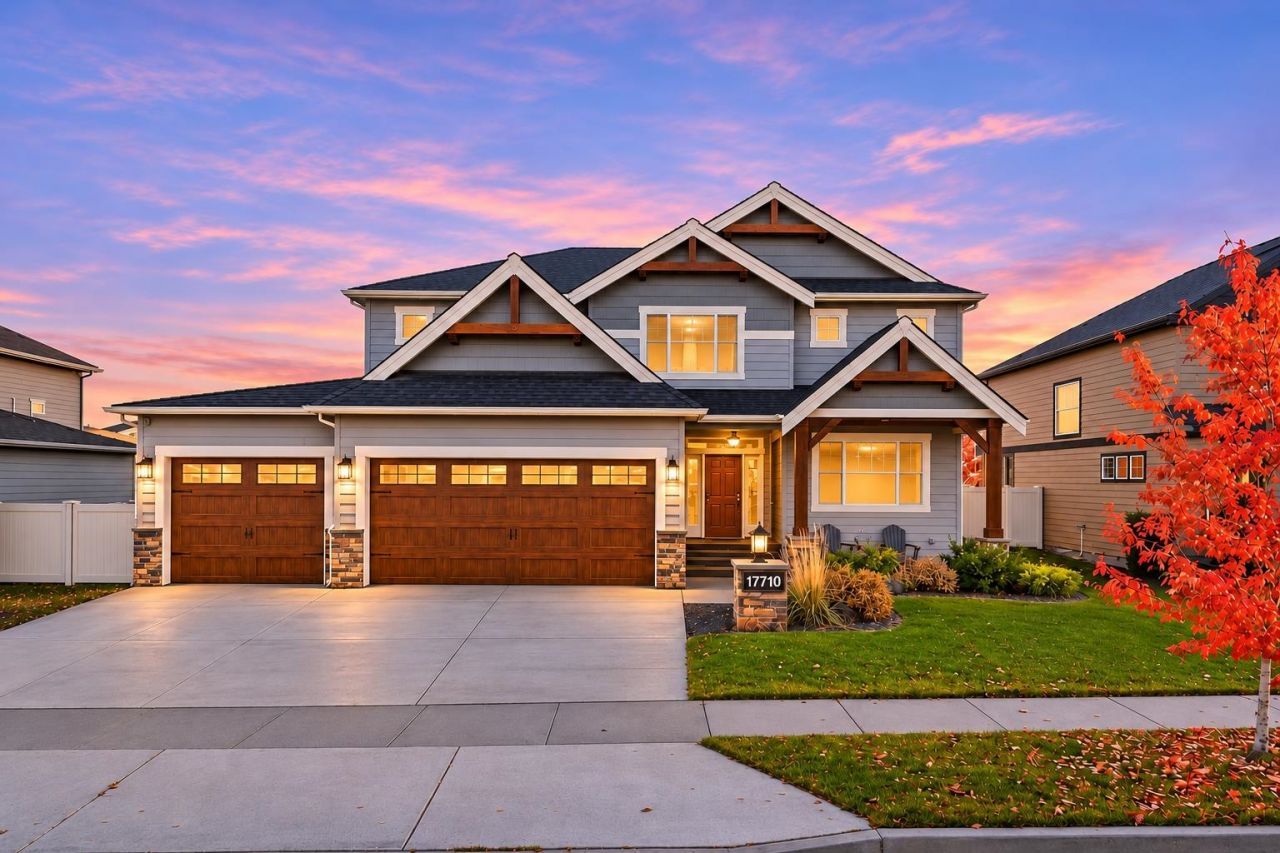
THE HIGHLY SOUGHT-AFTER CAMDEN BUILT MONTEREY PLAN - RESALE IN THE MORNINGSIDE NEIGHBORHOOD, SOUTH VALLEY! This exceptional 2-story layout offers 6 bedrooms/3.5 baths, approx 4,516 sq/ft including fully finished basement and oversized flat fenced backyard. All the bells and whistles - quartz counters, spacious walk in closets, outdoor gas fireplace in covered back patio, oversized garage, built-ins, big pantry and all appliances stay! The impressive upper level consists of 4 bedrooms including massive primary suite, luxurious primary bath with his/hers separate walk-in closets and so much more! Youll love the recently completed lower level, an entertainers dream offering an expansive media and recreation area, wet bar, beautifully finished bathroom and two more bedrooms. Located in Central Valley School District and close proximity to all shopping and I-90 for easy access to Downtown Spokane or Coeur dAlene. Job relocation forces sale, hurry and you can move-in by Thanksgiving! A MUST SEE!
Property Features
Property Type: Residential - Single Family
Basement: Yes
Basement: Full, Finished, Rec/Family Area
Fenced: Yes
Garage: 3 car attached
Lot Size: 0.24 Acres
Roof Type: Composition
Stories: 2.0
Taxes: $8,364
Year Built: 2018
Feature Descriptions
Dining: Formal, Eat Bar
Electrical: 200 AMP
Exterior: Stone Veneer, Masonite, Fiber Cement
Family/Recroom: Bsmt,1st Flr,2nd Flr, Wet Bar, Den or Office
Fireplace: Gas
Heating/Cooling: Gas, Forced Air
HOA Y/N: 1
Interior: Hot Water, Other, Smart Thermostat, Pantry, Kitchen Island
Lot: Fenced Yard, Sprinkler - Automatic, Level, Oversized Lot, Surveyed
Lot Dimensions: 140 X 76
Parcel#: 55302.6403
Parking: Attached, Workshop in Garage, Garage Door Opener
Primary Bedroom: Wlkin Clst, Full Bath, Dbl Sinks,2nd Flr, Garden Tub
SQ. FT. Total: 4519
Utilities: Cable Available
Local Schools
High School: Central Valley
Middle School: Evergreen
Elementary School: Sunrise
School District: Central Valley
Listed By / Shown By
Listed By
Agency Name: Windermere Valley
Shown By
Agent Name: Ashley Boles
Agent Phone: (509) 951-1752
Agency Title: Coldwell Banker Tomlinson

Estimate Your Payment
Estimated Payment
$ 3,037.78 per month $2,069.55 Principal & Interest $697.00 Property Tax $271.22 Homeowner's Insurance
17710 E Belleaire Dr | MLS# 202626825
This single family home located at 17710 E Belleaire Dr, Greenacres, WA 99016 is currently listed for sale with an asking price of $929,900. This property was built in 2018 and has 6 bedrooms with 4519 sq. ft. E Belleaire Dr is located in the Morningside - Belleaire Addition subdivision within the Central Valley school district. Search Morningside - Belleaire Addition real estate on aboles.cbspokane.com today.