
BEDS4
BATHS4
SQUARE FEET2,654
MLS#26-5294
STATUS
PROPERTY TYPEResidential - Single Family
SCHOOLBoundary Co - 101
Property Description
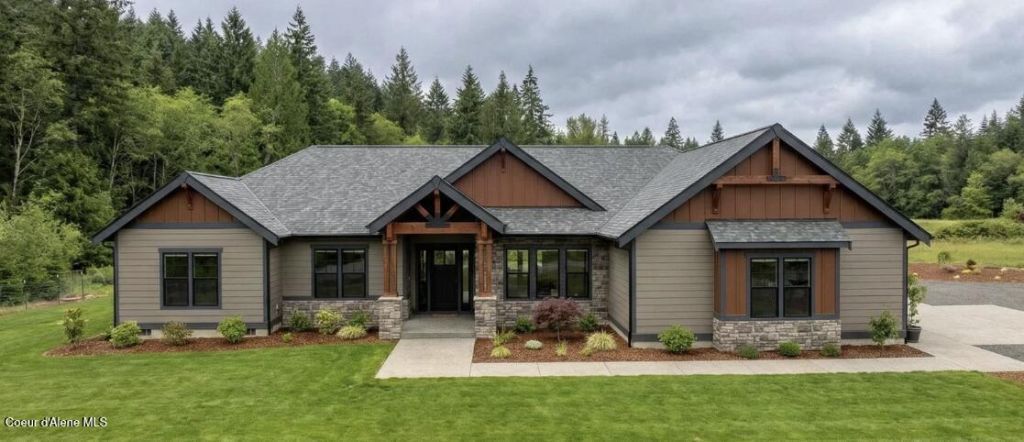
TO BE BUILT. Are you ready for big open skies, commanding mountain views, and a 10 acre property totally set up for your brand new home, PLUS a fully functional cabin to live in or visit during your build? Welcome to Bonners Ferry, where your escape from the city life and true freedom is within reach! This 4 bedroom, 3 1/2 bath custom rancher boasts an open concept Chef's kitchen with oversized quartz island, dining room, vaulted great room, and huge windows to flood the home with natural light and capture those colorful sunsets and starry nights against the backdrop of the grand Selkirk mountains. Included is a spa-inspired primary suite with tile walk-in shower, soaking tub, and walk-in closet. The covered backyard patio is perfect for outdoor entertaining and family gatherings. This fully game fenced land is set up with all infrastructure and utilities in, an 1100 sq ft guest cabin, a garden, and a workshop ready for your vision. This is the North Idaho life - don't miss it!
Property Features
Property Type: Residential - Single Family
Basement: Crawl Space
Cooling: Central Air
Garage: 3
Heating: Fireplace(s), Electric, Wood, Forced Air, Furnace
Lot Size: 10.00 Acres
Roof Type: Composition
Taxes: $1,035
Year Built: 2026
Feature Descriptions
Appliance(S): Electric Range, Electric Water Heater, Refrigerator, Microwave, Dishwasher
Days on Site: 2
Exterior: Fruit Trees, Garden, Rain Gutters
Exterior: Fiber Cement
Fireplace: Insert
Flooring: Tile, Carpet, LVP
Foundation: Concrete Perimeter
Foundation: Concrete Perimeter
Interior: Fireplace, High Speed Internet, Smart Thermostat, Washer Hookup, Mini-Split A/C
Lot: Open Lot, Pasture, Level, Southern Exposure
Patio/Porch: Covered Patio
Road: Paved
Sewer: Septic Tank
Water: Well
Local Schools
School District: Boundary Co - 101
Listed By / Shown By
Listed By
Agency Name: EXP Realty
Shown By
Agent Name: Ashley Boles
Agent Phone: (509) 951-1752
Agency Title: Coldwell Banker Tomlinson

Estimate Your Payment
Estimated Payment
$ 3,595.27 per month $3,102.44 Principal & Interest $86.25 Property Tax $406.58 Homeowner's Insurance
1770 Porthill Loop | MLS# 26-5294
This single family home located at 1770 Porthill Loop, Bonners Ferry, ID 83805 is currently listed for sale with an asking price of $1,394,000. This property was built in 2026 and has 4 bedrooms with 2654 sq. ft. Porthill Loop is located within the Boundary Co - 101 school district. Search Bonners Ferry real estate on aboles.cbspokane.com today.