
BEDS3
BATHS3
SQUARE FEET3,128
MLS#202617956
STATUSActive
PROPERTY TYPEResidential - Single Family
SCHOOLRiverside
Property Description
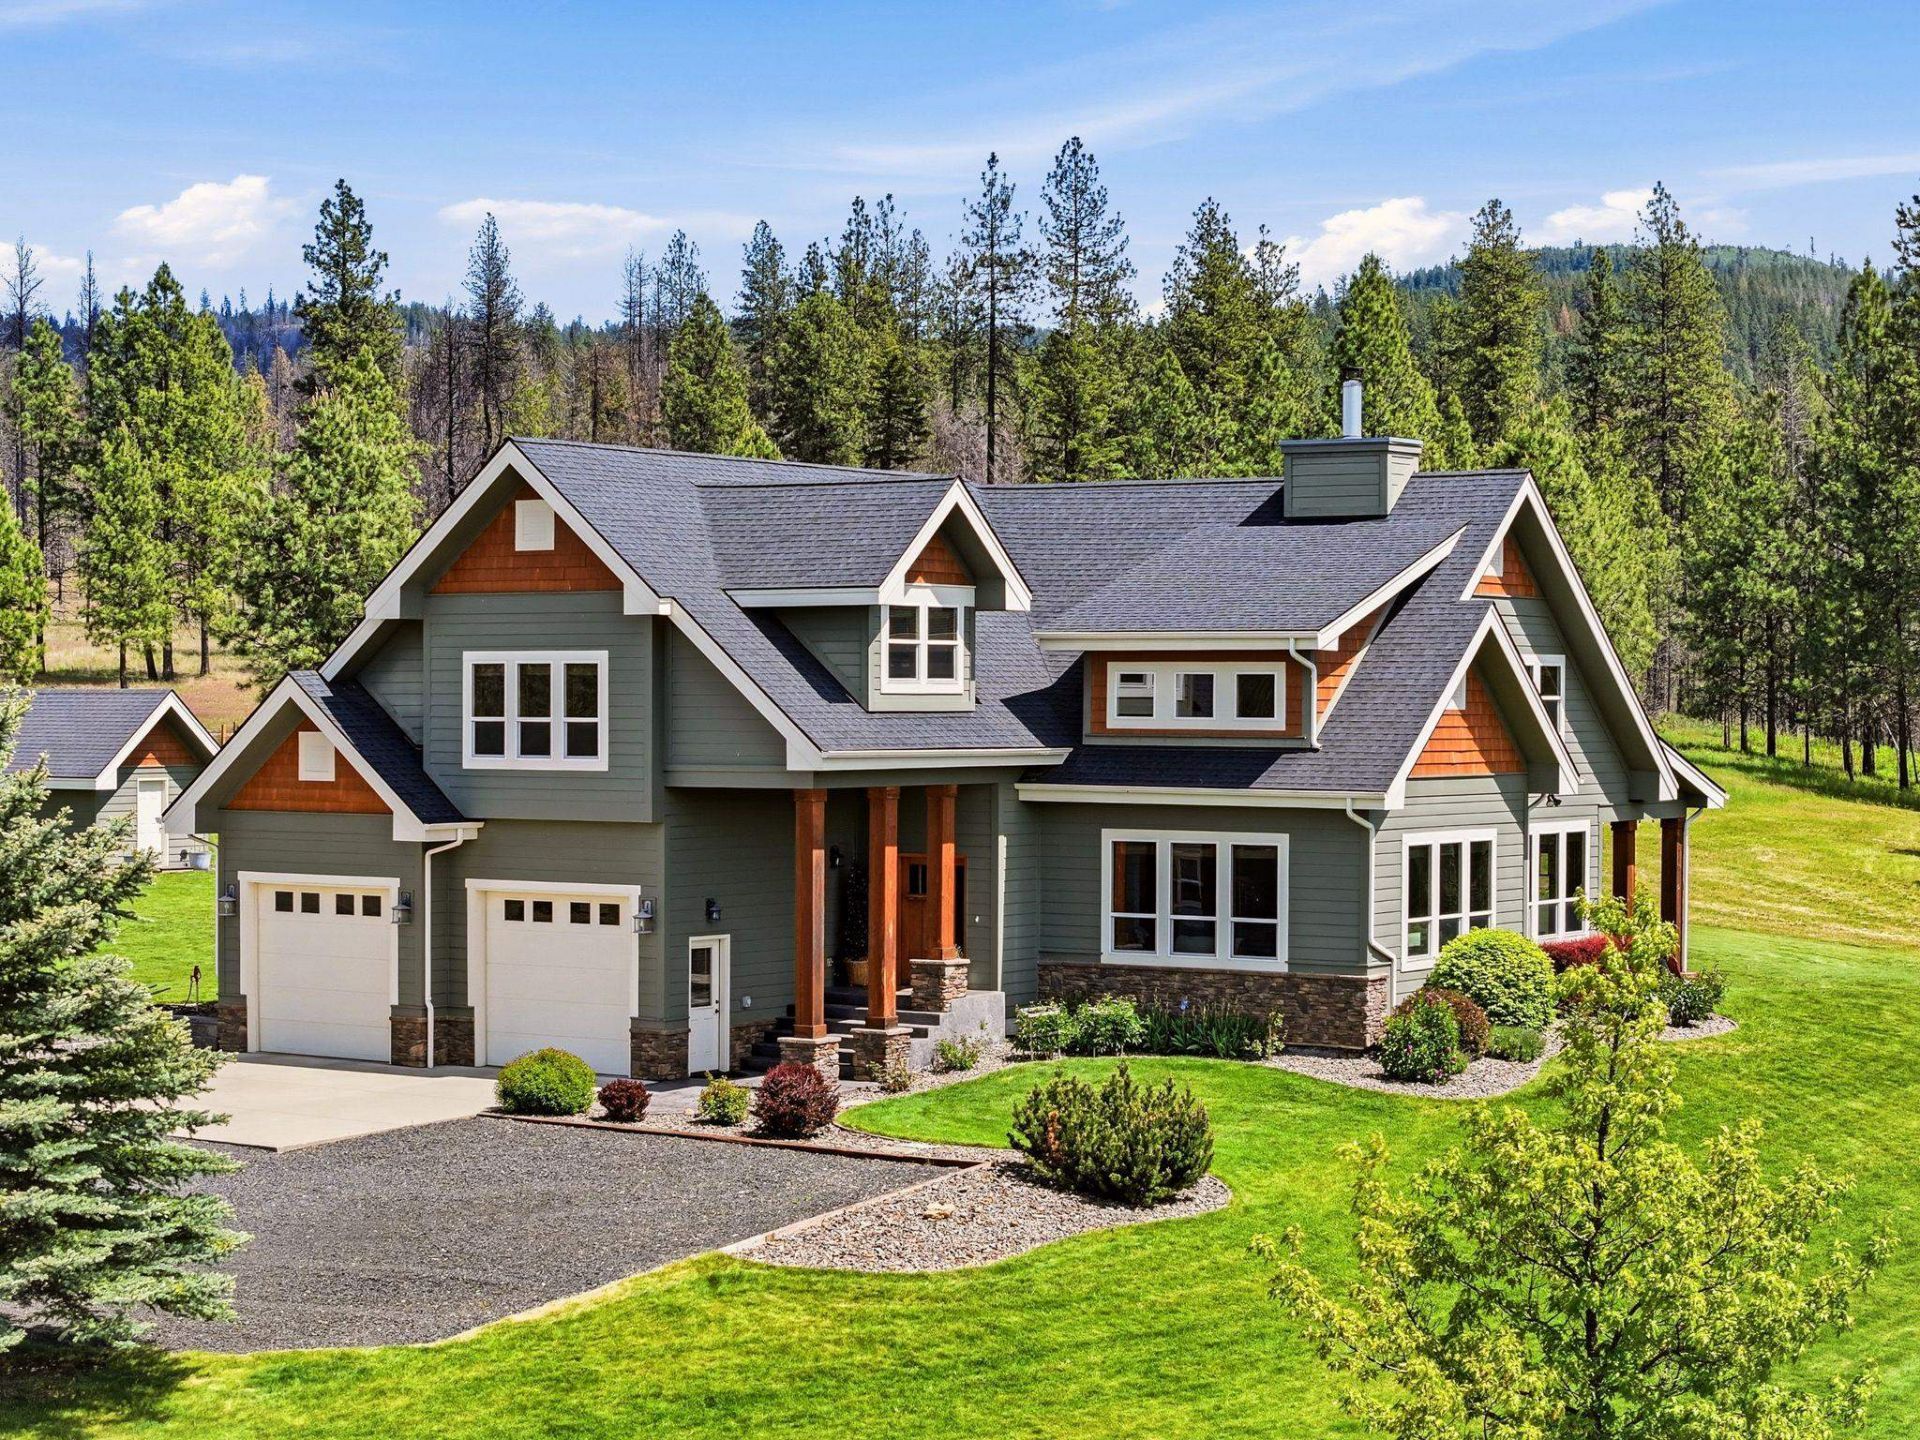
Perched on a quiet hilltop with sweeping views, this custom Craftsman retreat offers unobstructed looks at Mt. Spokane and borders thousands of acres of Inland Empire Paper Company recreational land. Built in 2011 with exceptional attention to detail, this home features hickory cabinetry, alder trim, fir doors and a dramatic floor-to-ceiling stone fireplace anchoring the open living space. The kitchen is bright and functional, with main floor primary suite and laundry for easy everyday living. Upstairs, a loft and bonus room offer flexibility for guests, home office and your own gym. Outside, relax on the covered patio where you will meet your neighbors, the deer and elk who are frequent visitors. Enjoy harvests from the fenced 75x75 garden with greenhouse, root cellar, chicken coop, and fruit trees. A dreamy finished 36x56 shop built in 2015, RV parking and generator wiring with included generator and 300 gallon gas tank round out this one of a kind property. Peaceful country living!
Property Features
Property Type: Residential - Single Family
Basement: Crawl Space, None
Garage: 4 car attached
Lot Size: 20.00 Acres
Roof Type: Composition
Stories: 2.0
Taxes: $7,479
Year Built: 2011
Feature Descriptions
Additional Structures: Greenhouse, Workshop, See Remarks
Days on Site: 2
Dining: Informal, Kit Eat Sp, Eat Bar
Exterior: Fiber Cement
Family/Recroom: 1st Flr,2nd Flr, Off Kit
Fireplace: Woodburning Fireplce
Heating/Cooling: Electric, Heat Pump
Interior: Other, Pantry, Cathedral Ceiling(s), Central Vacuum
Lot: Views, Sprinkler - Automatic, Treed, Open Lot, Rolling Slope, Oversized Lot, Horses Allowed, Border Public Land, Garden, Orchard(s)
Lot Dimensions: 1320 X 660
Parcel#: 59182.9012
Parking: Attached, Detached, RV Access/Parking, Workshop in Garage, Garage Door Opener, Oversized
Primary Bedroom: Wlkin Clst, Full Bath, Dbl Sinks,1st Flr
Special View Info: Mountain(s), Territorial
SQ. FT. Total: 3128
Local Schools
High School: Riverside
Middle School: Riverside
Elementary School: Riverside
School District: Riverside
Listed By / Shown By
Listed By
Agency Name: Hocking Real Estate
Shown By
Agent Name: Ashley Boles
Agent Phone: (509) 951-1752
Agency Title: Coldwell Banker Tomlinson

Estimate Your Payment
Estimated Payment
$ 3,392.21 per month $2,448.12 Principal & Interest $623.25 Property Tax $320.83 Homeowner's Insurance
17217 E Walters Rd | MLS# 202617956
This single family home located at 17217 E Walters Rd, Elk, WA 99009 is currently listed for sale with an asking price of $1,100,000. This property was built in 2011 and has 3 bedrooms with 3128 sq. ft. E Walters Rd is located within the Riverside school district. Search Elk real estate on aboles.cbspokane.com today.