
BEDS3
BATHS2
SQUARE FEET1,408
MLS#202626657
STATUSActive
PROPERTY TYPEResidential - Single Family
SUBDIVISIONThe Summit
SCHOOLCheney
Property Description
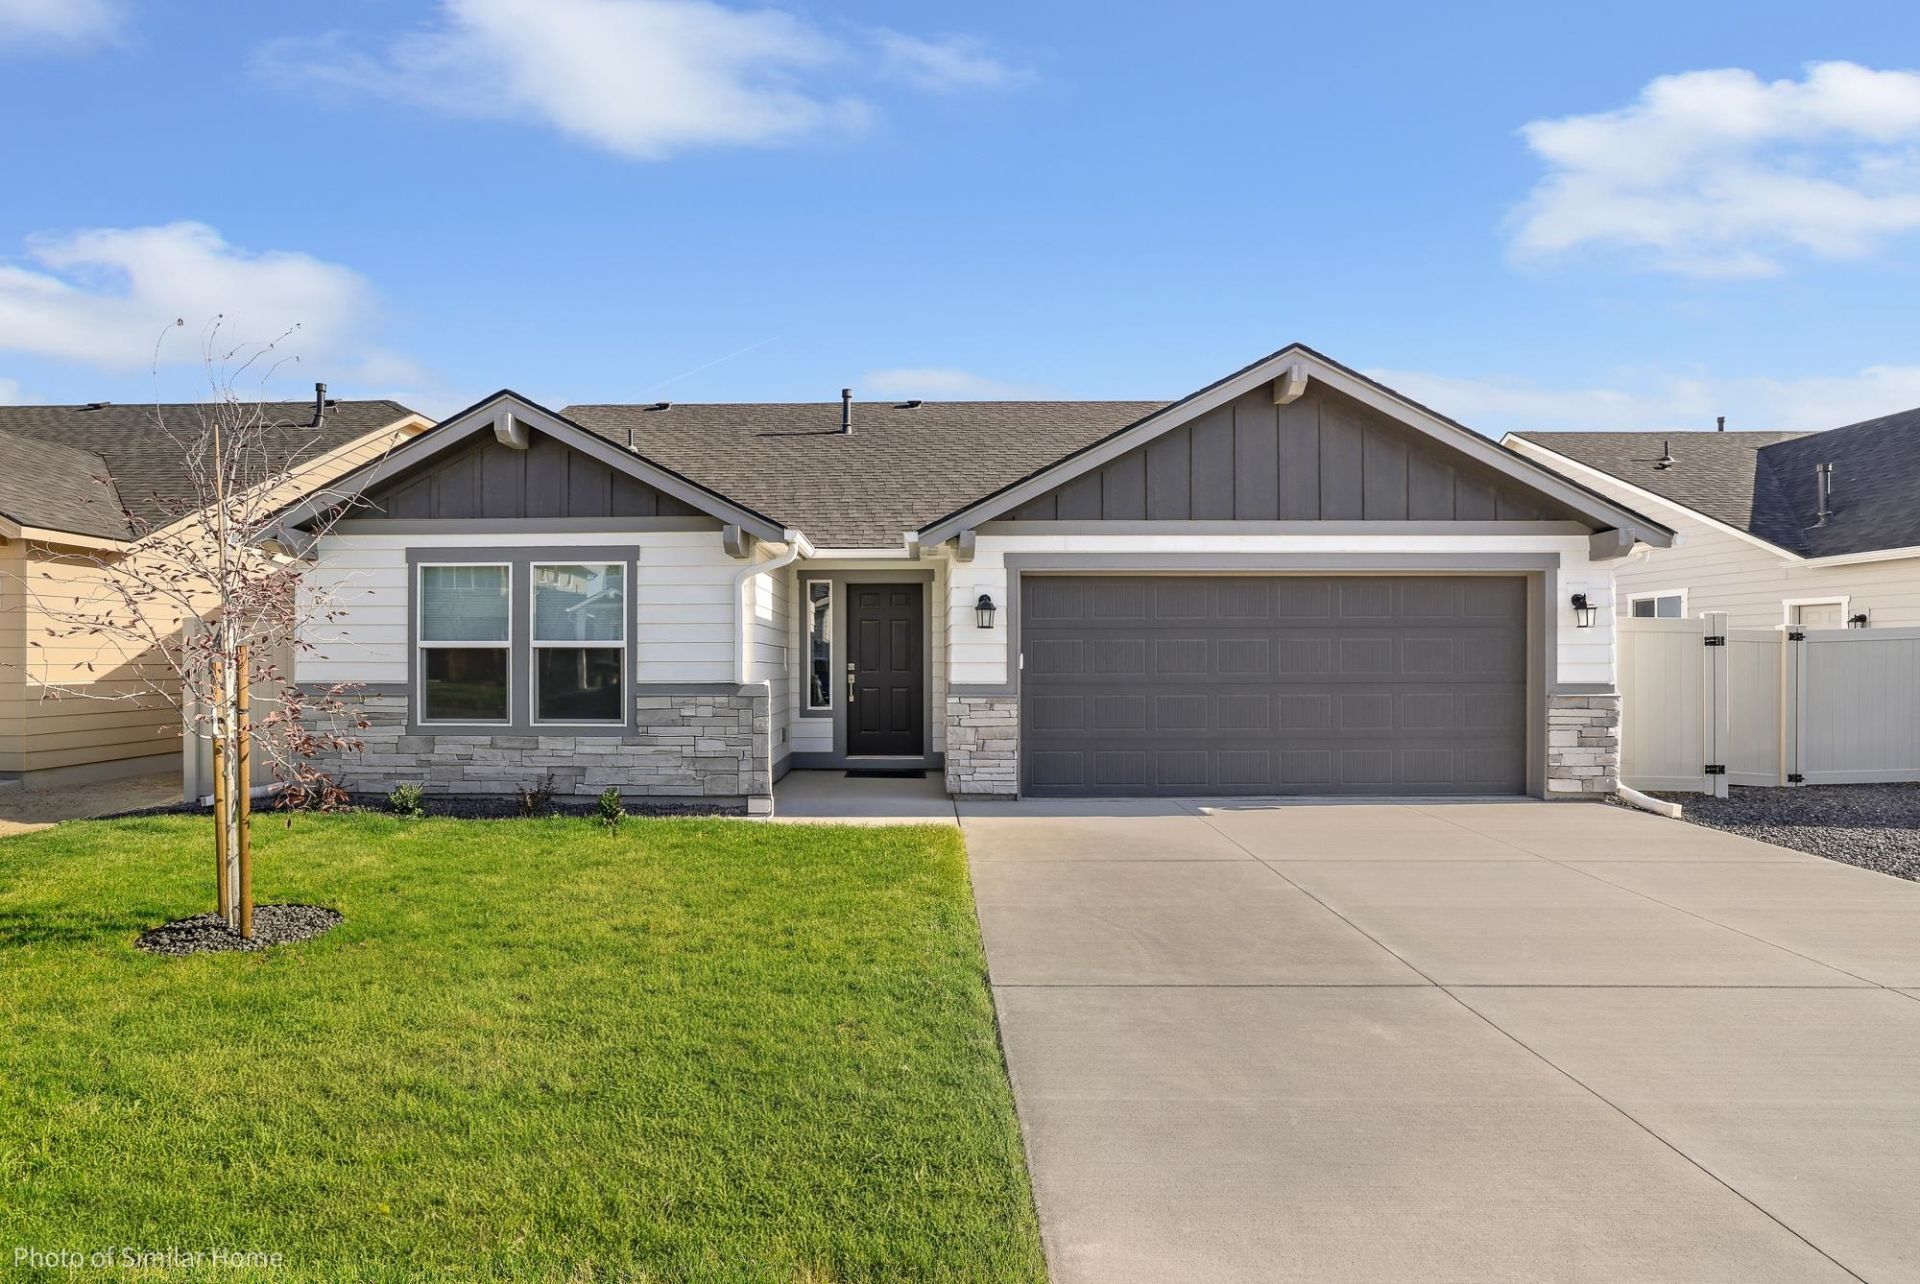
*Seller is offering up to $10,000 of concessions for interest rate buydown, closing costs, and/or price reduction.* Located at the end of the cul-de-sac, this home has the best backyard views! This Edgewood is a mid-sized home catering to those who value both comfort and efficiency in a single level home. An award-winning designed kitchen, featuring a breakfast bar and ample counter space, overlooks both the spacious living and dining rooms with vaulted ceilings. Quartz countertops and LVP throughout, extra cabinetry for laundry room storage, and a covered patio are some of the great features in this home. The separate main suite affords you privacy and features two large closets in addition to a dual vanity ensuite. The two guest bedrooms share a full bathroom and complete this design-smart home plan. An extended garage maximizes your parking space and storage options. Stock Photos - estimated completion spring 2027, contact Audrey to schedule showings!
Property Features
Property Type: Residential - Single Family
Basement: Crawl Space
Garage: 2 car attached
Lot Size: 0.16 Acres
Roof Type: Composition
Stories: 1.0
Year Built: 2026
Feature Descriptions
Days on Site: 4
Dining: Informal
Exterior: Masonite
Family/Recroom: Great room
Heating/Cooling: Electric, Forced Air, Heat Pump
HOA Y/N: 1
Interior: Smart Thermostat, Kitchen Island, Cathedral Ceiling(s)
Lot: Sprinkler - Automatic, Level, Open Lot
Lot Dimensions: 136 X 50
Parcel#: 24121.0633
Parking: Attached, Garage Door Opener
Primary Bedroom: Dbl Sinks,1st Flr
SQ. FT. Total: 1408
Local Schools
High School: Cheney
Middle School: Westwood
Elementary School: Windsor
School District: Cheney
Listed By / Shown By
Listed By
Agency Name: New Home Star Washington, LLC
Shown By
Agent Name: Ashley Boles
Agent Phone: (509) 951-1752
Agency Title: Coldwell Banker Tomlinson

Estimate Your Payment
Estimated Payment
$ 1,220.83 per month $1,079.38 Principal & Interest $0.00 Property Tax (data not provided by mls) $141.46 Homeowner's Insurance
1592 W 67th Ave | MLS# 202626657
This single family home located at 1592 W 67th Ave, Spokane, WA 99224 is currently listed for sale with an asking price of $484,990. This property was built in 2026 and has 3 bedrooms with 1408 sq. ft. W 67th Ave is located in the The Summit subdivision within the Cheney school district. Search The Summit real estate on aboles.cbspokane.com today.