
BEDS3
BATHS2
SQUARE FEET1,574
MLS#202626656
STATUSActive
PROPERTY TYPEResidential - Single Family
SUBDIVISIONThe Summit
SCHOOLCheney
Property Description
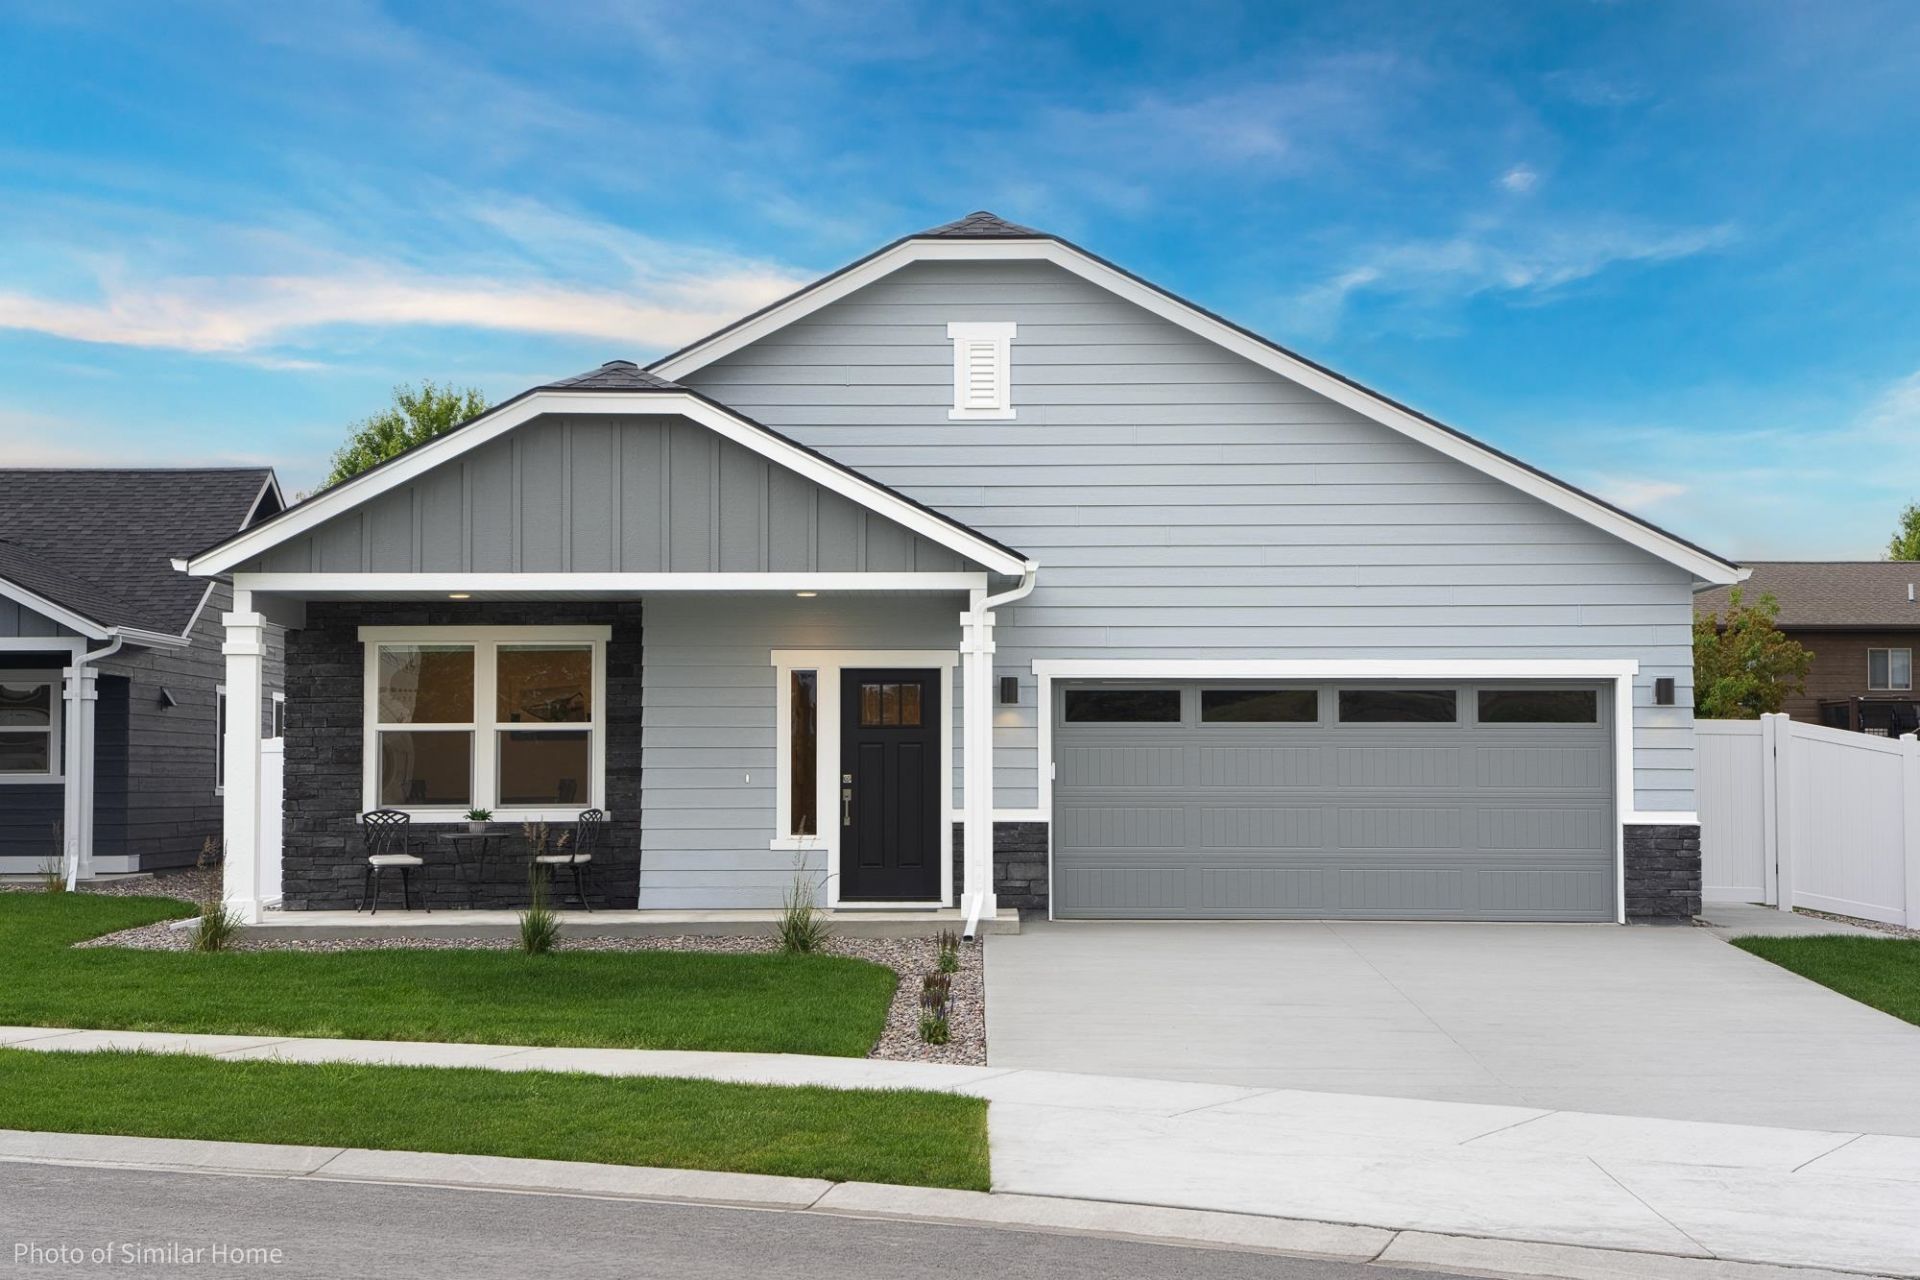
*Now with FULL Landscaping & Fencing!* This 1574 sf Hudson home offers a spacious layout as a mid-sized rancher. Wide hallways and 9ft ceilings throughout welcome you into the home, with an open concept kitchen, living, and dining space perfect for relaxing or entertaining. Granite countertops and LVP throughout, gas fireplace, extended 2-car garage, and covered patio are some of the great features within this home. A generous primary bedroom comes with a deluxe en-suite, with dual vanity, walk-in shower, linen storage, private water closet, and large walk-in closet. An additional guest bedroom and a den with glass French doors share another full bathroom. Enjoy evenings and amazing sunset views from the large front porch or covered back patio in the deep backyard! Contact Audrey to learn more and schedule showings! 650-619-1432 *Actual Photos & Stock Photos - home is recently completed.
Property Features
Property Type: Residential - Single Family
Basement: Crawl Space
Garage: 2 car attached
Lot Size: 0.17 Acres
Roof Type: Composition
Stories: 1.0
Year Built: 2026
Feature Descriptions
Days on Site: 4
Dining: Informal, Eat Bar
Exterior: Masonite
Family/Recroom: 1st Flr
Fireplace: Gas
Heating/Cooling: Gas, Forced Air, Heat Pump
HOA Y/N: 1
Interior: Pantry
Lot: Sprinkler - Partial
Lot Dimensions: 152 X 50
Parcel#: 24121.0621
Parking: Attached
Primary Bedroom: Wlkin Clst, Full Bath, Dbl Sinks
Special View Info: Mountain(s), Territorial
SQ. FT. Total: 1574
Local Schools
High School: Cheney
Middle School: Westwood
Elementary School: Windsor
School District: Cheney
Listed By / Shown By
Listed By
Agency Name: New Home Star Washington, LLC
Shown By
Agent Name: Ashley Boles
Agent Phone: (509) 951-1752
Agency Title: Coldwell Banker Tomlinson

Estimate Your Payment
Estimated Payment
$ 1,258.59 per month $1,112.76 Principal & Interest $0.00 Property Tax (data not provided by mls) $145.83 Homeowner's Insurance
1533 W 67th Ave | MLS# 202626656
This single family home located at 1533 W 67th Ave, Spokane, WA 99224 is currently listed for sale with an asking price of $499,990. This property was built in 2026 and has 3 bedrooms with 1574 sq. ft. W 67th Ave is located in the The Summit subdivision within the Cheney school district. Search The Summit real estate on aboles.cbspokane.com today.