
BEDS4
BATHS3
SQUARE FEET3,205
MLS#202623659
STATUSActive
PROPERTY TYPEResidential - Single Family
SCHOOLSpokane Dist 81
Property Description
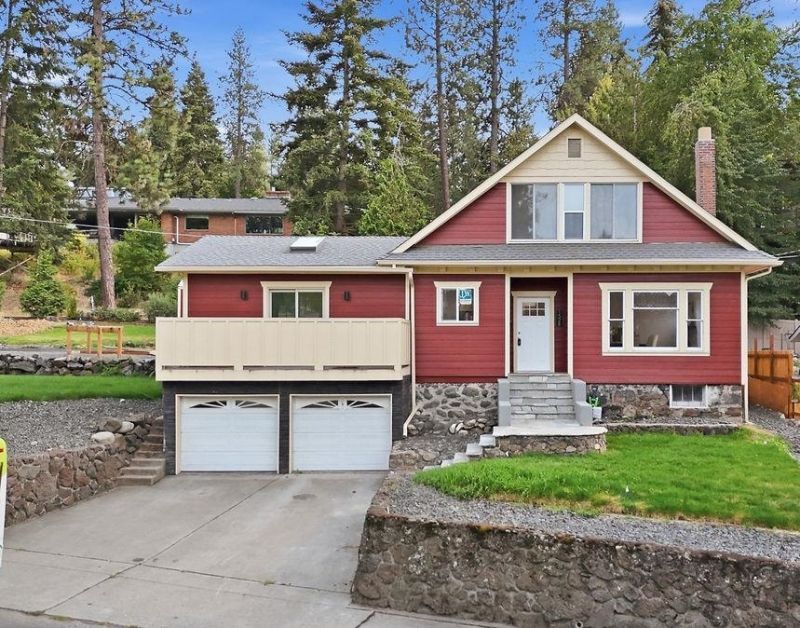
This stunning 1909 Perry District home blends historic charm with modern luxury. Taken down to the studs, it features fresh structural updates alongside preserved original character. Enjoy a gorgeous modern kitchen with all new high-end appliances, double ovens and a pot filer. Plus a private primary suite with an ensuite bathroom and oversized walk-in closet. Exterior has been updated to hardie plank with fresh paint. Updated landscaping and brand new deck are perfect for entertaining. The beautiful detail that went into this home is breathtaking. Find yourself just blocks from great shopping, restaurants, parks, coffee shops, brew pubs, hospitals, and schools. You wont want to miss this home!
Property Features
Property Type: Residential - Single Family
Basement: Yes
Basement: Full, Unfinished, Walk-Out Access, Workshop
Garage: 2 car attached
Roof Type: Composition
Stories: 2.0
Taxes: $5,126
Year Built: 1909
Feature Descriptions
Additional Structures: Stge Shd, See Remarks
Days on Site: 66
Dining: Formal, Kit Eat Sp, Eat Bar
Electrical: Breakers,200 AMP
Exterior: Masonite
Family/Recroom: 1st Flr, Off Kit, Outside Ent, Great room, Formal LR
Fireplace: Masonry, Woodburning Fireplce
Heating/Cooling: Gas, Forced Air
Interior: Hot Water, High Speed Internet, Smart Thermostat, Pantry, Kitchen Island, Cathedral Ceiling(s), Natural Woodwork, LVP/LVT Flr
Lot: Sprinkler - Automatic, Level, City Bus (w/in 6 blks), Oversized Lot, Surveyed
Parcel#: 35282.1016
Parking: Attached, Underground, Carport, RV Access/Parking, Workshop in Garage, Garage Door Opener
Primary Bedroom: Wlkin Clst, Full Bath, Dbl Sinks,1st Flr
Special View Info: Territorial
SQ. FT. Total: 3205
Utilities: Cable Available
Local Schools
High School: Lewis & Clark
Middle School: Sacajawea
Elementary School: Hutton
School District: Spokane Dist 81
Listed By / Shown By
Listed By
Agency Name: Keller Williams Spokane - Main
Shown By
Agent Name: Ashley Boles
Agent Phone: (509) 951-1752
Agency Title: Coldwell Banker Tomlinson

Estimate Your Payment
Estimated Payment
$ 2,063.37 per month $1,446.62 Principal & Interest $427.17 Property Tax $189.58 Homeowner's Insurance
1528 E 18th Ave | MLS# 202623659
This single family home located at 1528 E 18th Ave, Spokane, WA 99203 is currently listed for sale with an asking price of $650,000. This property was built in 1909 and has 4 bedrooms with 3205 sq. ft. E 18th Ave is located within the Spokane Dist 81 school district. Search Spokane real estate on aboles.cbspokane.com today.