
BEDS4
BATHS3
SQUARE FEET3,027
MLS#202617927
STATUSActive
PROPERTY TYPEResidential - Single Family
SUBDIVISIONMorningside Heights
SCHOOLCentral Valley
Property Description
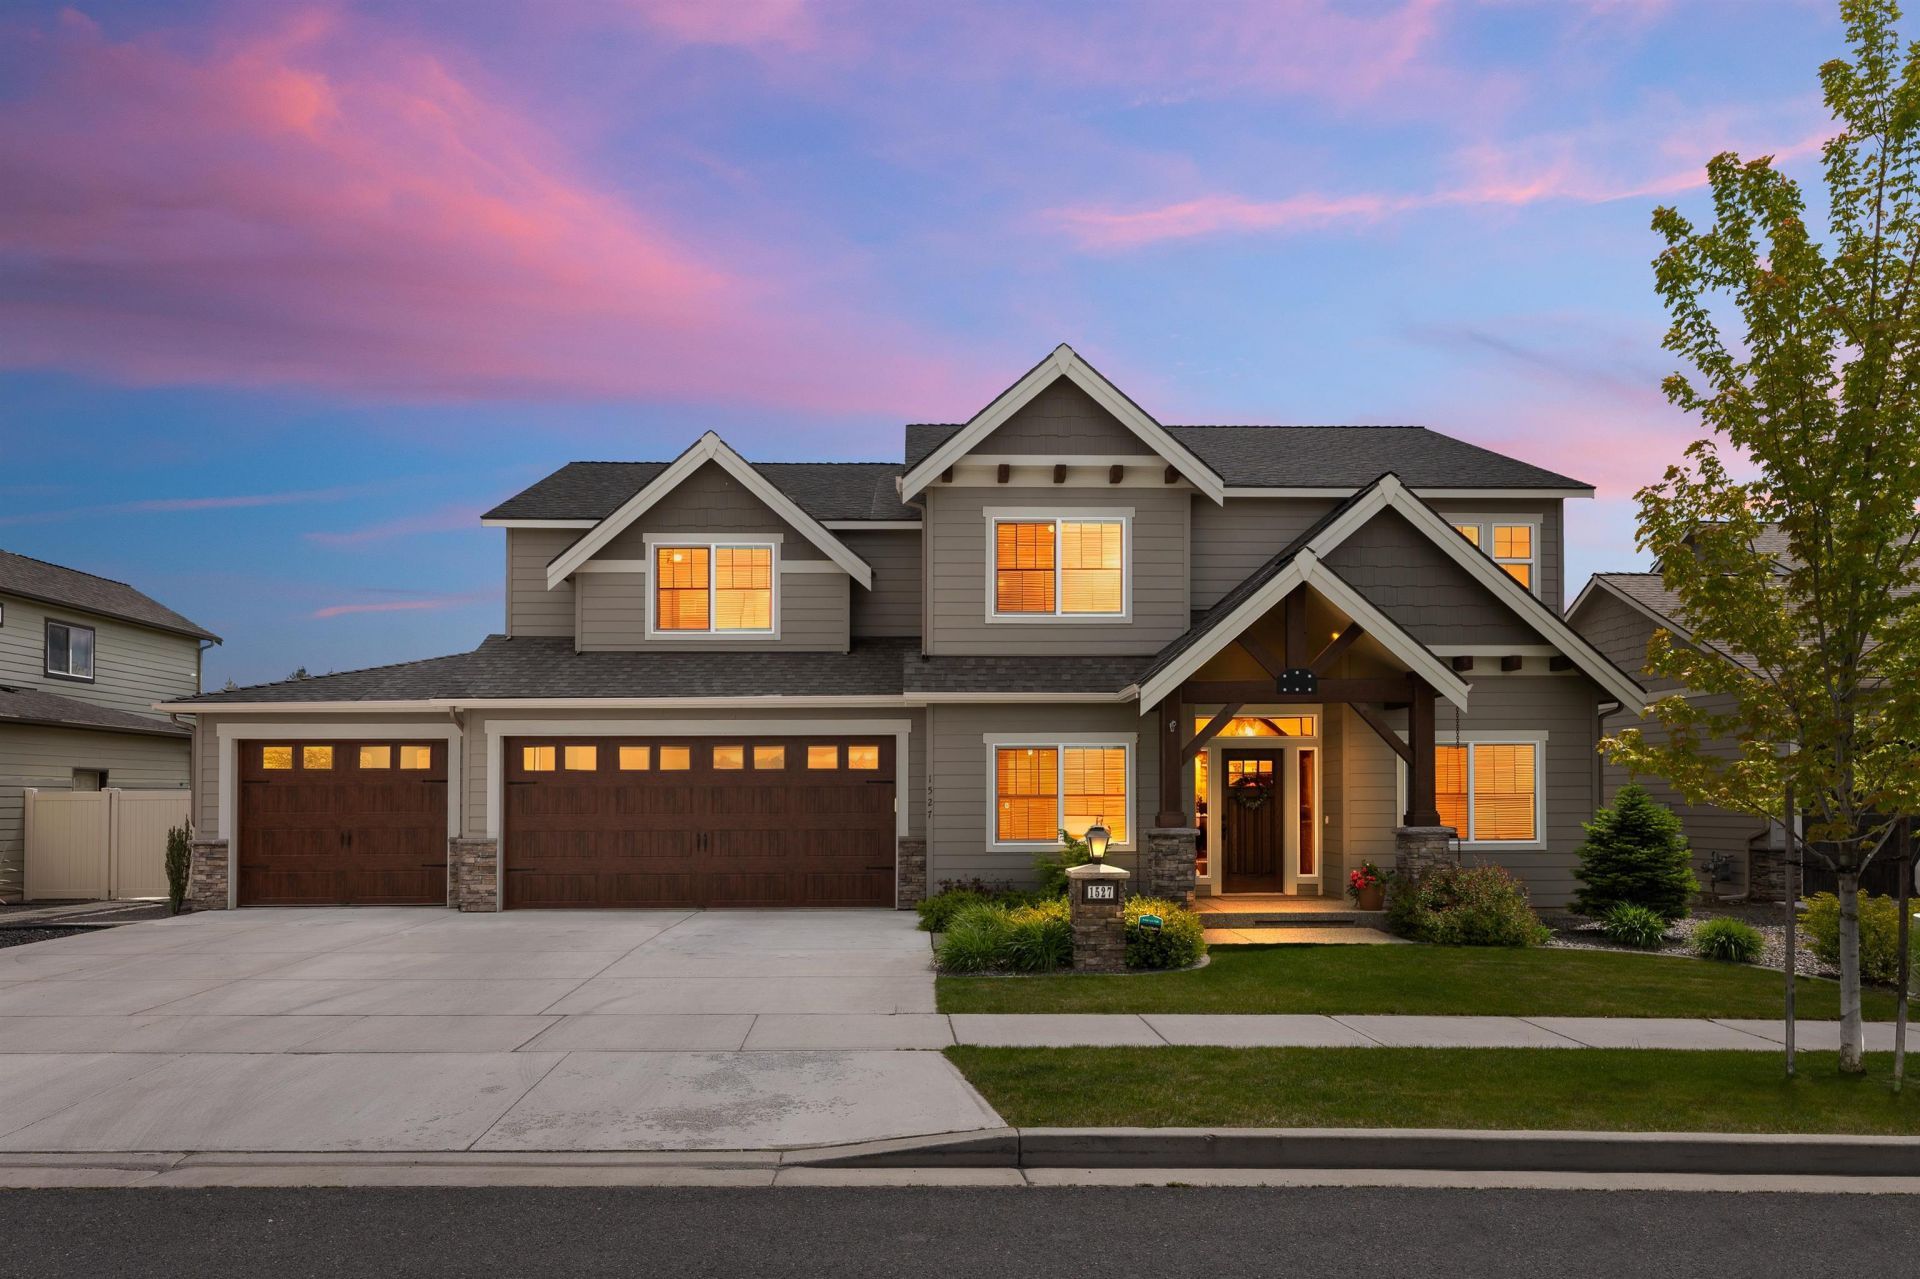
The perfect find in Morningside Heights! This stunning, impeccably dialed-in home offers over 3,000 square feet of beautifully designed living space. The main floor features a formal dining room and a dream kitchen complete with quartz countertops, gorgeous cabinetry, a large island, butlers pantry, and rich hardwood floors throughout. The inviting living area is anchored by a stylish fireplace. Upstairs, youll find a spacious primary suite, with double sinks, soaking tub, large shower, and a walk in closet. 3 additional bedrooms, second-floor laundry, and family room with scenic views. Step out on the covered patio where a second fireplace on the patio creates the ultimate outdoor entertaining space. Additional features include a spacious mud room, an oversized 3-car garage with extra workspace, thoughtful landscaping, and newer vinyl fencing and a storage shed, that completes the property beautifully. This is the kind of home that checks every box- stylish, functional, and absolutely move-in ready!
Property Features
Property Type: Residential - Single Family
Basement: None
Fenced: Yes
Garage: 3 car attached
Lot Size: 0.22 Acres
Roof Type: Composition
Stories: 2.0
Taxes: $7,666
Year Built: 2019
Feature Descriptions
Additional Structures: Stge Shd
Days on Site: 2
Dining: Formal, Informal, Kit Eat Sp, Eat Bar
Electrical: Breakers,200 AMP
Exterior: Stone Veneer, Masonite, Wood Siding
Family/Recroom: 1st Flr,2nd Flr, Off Kit
Fireplace: Gas
Heating/Cooling: Natural Gas, Forced Air
HOA Y/N: 1
Interior: Pantry, Kitchen Island
Lot: Views, Fenced Yard, Sprinkler - Automatic, Level
Parcel#: 55302.2003
Parking: Attached, Garage Door Opener, Oversized
Primary Bedroom: Wlkin Clst, Full Bath, Dbl Sinks,2nd Flr, Garden Tub
Special View Info: Mountain(s)
SQ. FT. Total: 3027
Local Schools
High School: Central Valley
Middle School: Evergreen
Elementary School: Sunrise
School District: Central Valley
Listed By / Shown By
Listed By
Agency Name: Realty One Group Eclipse
Shown By
Agent Name: Ashley Boles
Agent Phone: (509) 951-1752
Agency Title: Coldwell Banker Tomlinson

Estimate Your Payment
Estimated Payment
$ 2,614.86 per month $1,747.07 Principal & Interest $638.83 Property Tax $228.96 Homeowner's Insurance
1527 S Morningside Heights Dr | MLS# 202617927
This single family home located at 1527 S Morningside Heights Dr, Greenacres, WA 99016 is currently listed for sale with an asking price of $785,000. This property was built in 2019 and has 4 bedrooms with 3027 sq. ft. S Morningside Heights Dr is located in the Morningside Heights subdivision within the Central Valley school district. Search Morningside Heights real estate on aboles.cbspokane.com today.