
BEDS5
BATHS4
SQUARE FEET4,456
MLS#202626589
STATUSActive
PROPERTY TYPEResidential - Single Family
SCHOOLCentral Valley
Property Description
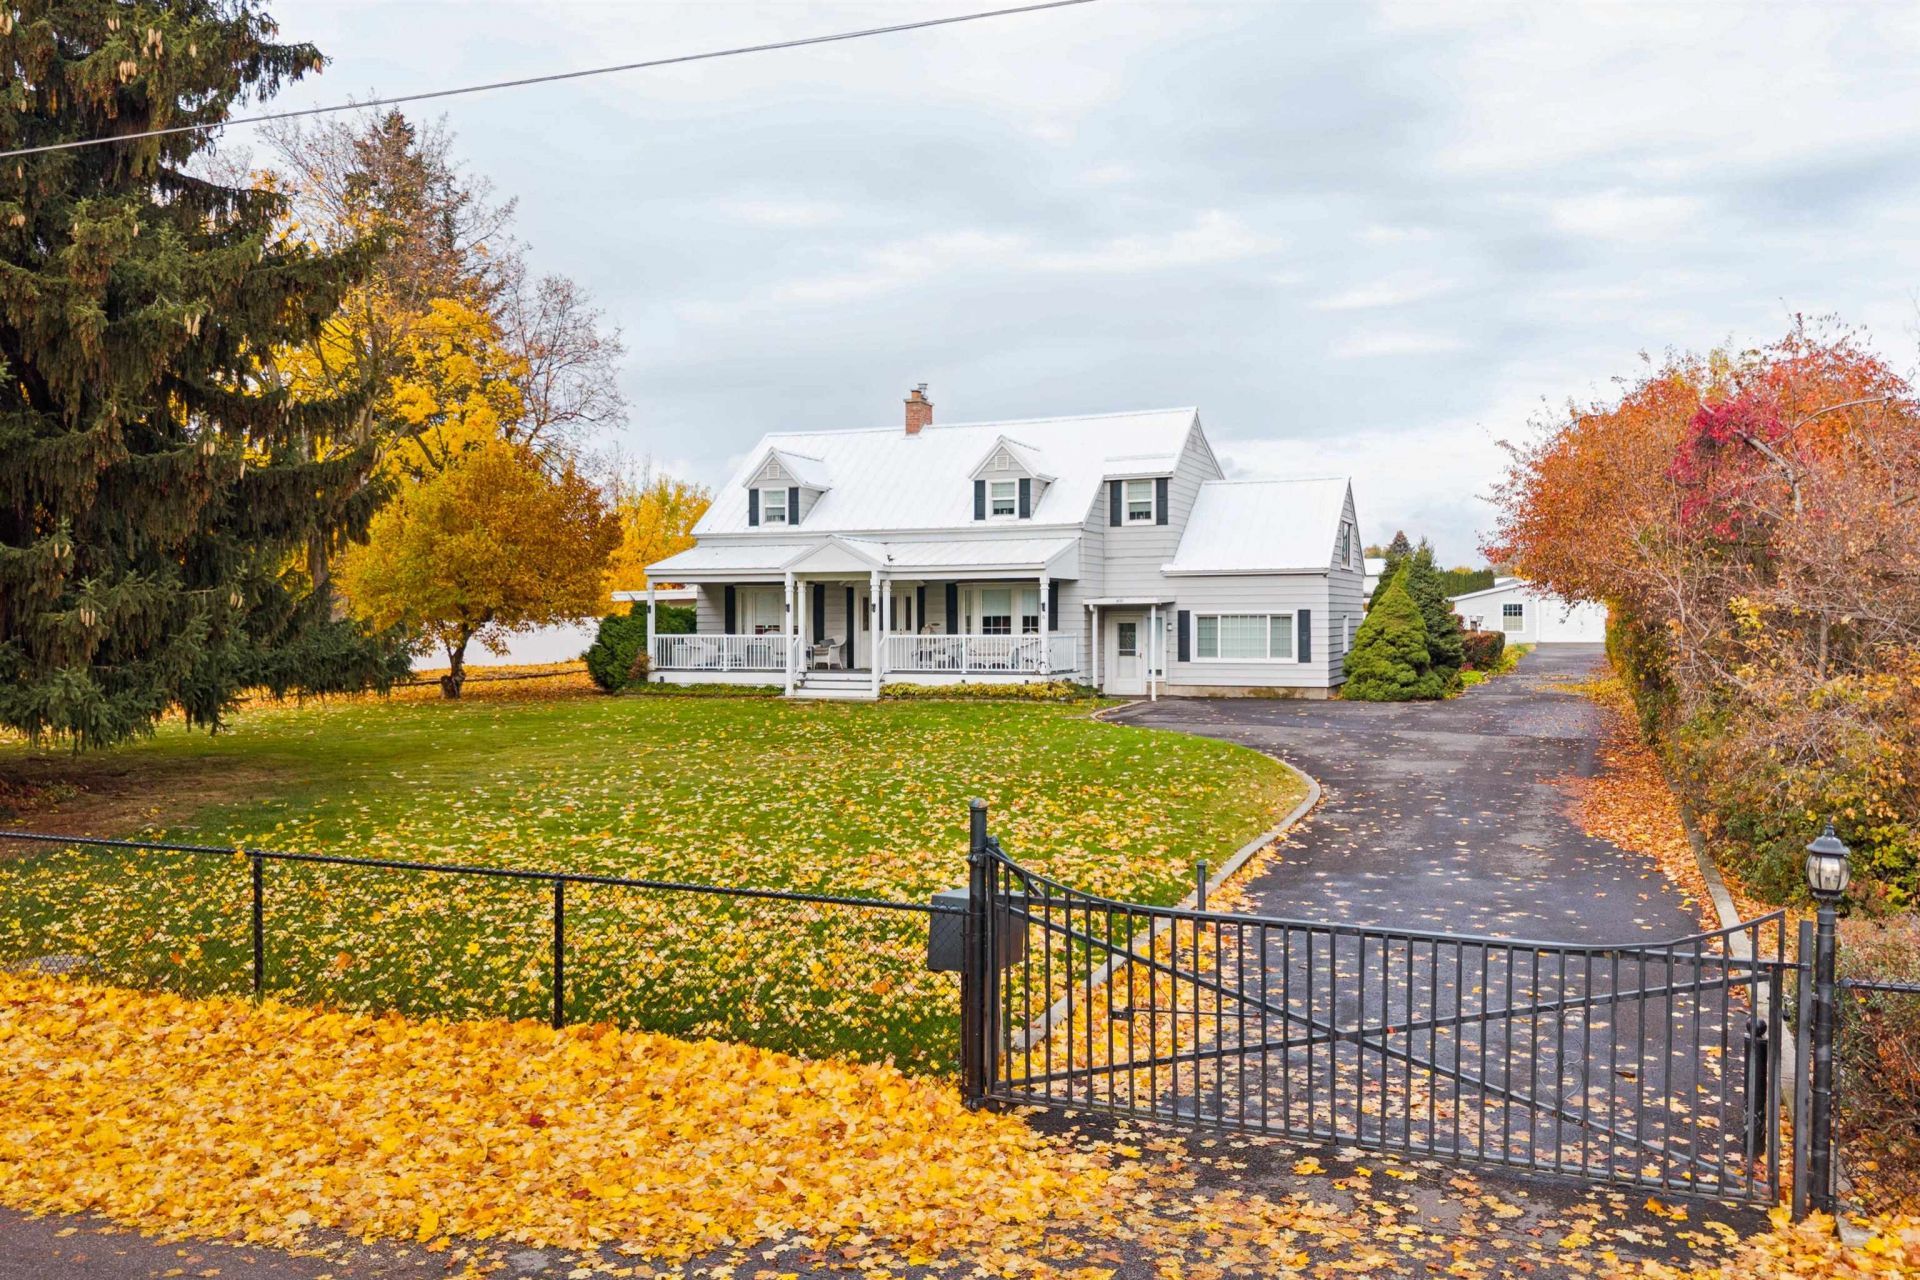
Discover the beauty of estate living on this impressive 1+ acre property, featuring over 4,400 square feet of living space, 5 bedrooms(bsmt non-egress), and 4 bathrooms. The spacious residence offers exceptional room to live, gather, and entertain, while the beautifully updated front porch creates a welcoming first impression. Outside, enjoy your own private retreat with a sparkling swimming pool and covered outdoor sun patio, horseshoe pit, and sauna perfect for relaxing, entertaining, and enjoying the beauty of the surrounding grounds. The property also features an approximately 1,600-square-foot barn and a detached three-car garage, providing exceptional space for vehicles, hobbies, equipment, and storage. A rare combination of generous living space, outdoor enjoyment, and versatile outbuildings makes this Spokane-area estate a truly special opportunity.
Property Features
Property Type: Residential - Single Family
Basement: Yes
Basement: Partial, Partially Finished, Rec/Family Area, Laundry, Walk-Out Access, Workshop
Fenced: Yes
Garage: 4
Lot Size: 0.80 Acres
Roof Type: Metal
Stories: 2.0
Taxes: $6,049
Year Built: 1931
Feature Descriptions
Additional Structures: Workshop, Barn(s), Stge Shd, Horse Barn
Days on Site: 5
Dining: Formal, Informal, Kit Eat Sp, Eat Bar
Electrical: Sec Lights, Breakers,200 AMP
Exterior: Metal Siding
Family/Recroom: Bsmt,1st Flr, Off Kit, Outside Ent, Great room, Formal LR
Fireplace: Gas, Woodburning Fireplce
Heating/Cooling: Gas, Forced Air, Baseboard
Interior: Sauna, Hot Water, Pantry, Kitchen Island, Natural Woodwork
Lot: Views, Fencing, Fenced Yard, Sprinkler - Partial, Level, Oversized Lot, Irregular Lot
Lot Dimensions: 249 X 140
Parcel#: 45144.0850
Parking: Detached, RV Access/Parking, Workshop in Garage, Garage Door Opener, Off Site, Oversized
Primary Bedroom: Wlkin Clst,3/4 Bath,2nd Flr
Special View Info: Mountain(s), Territorial
SQ. FT. Total: 4456
Local Schools
High School: Central Valley
School District: Central Valley
Listed By / Shown By
Listed By
Agency Name: Windermere North
Shown By
Agent Name: Ashley Boles
Agent Phone: (509) 951-1752
Agency Title: Coldwell Banker Tomlinson

Estimate Your Payment
Estimated Payment
$ 2,328.95 per month $1,613.42 Principal & Interest $504.08 Property Tax $211.44 Homeowner's Insurance
14721 E Valleyway Ave | MLS# 202626589
This single family home located at 14721 E Valleyway Ave, Spokane Valley, WA 99216 is currently listed for sale with an asking price of $724,950. This property was built in 1931 and has 5 bedrooms with 4456 sq. ft. E Valleyway Ave is located within the Central Valley school district. Search Spokane Valley real estate on aboles.cbspokane.com today.