
BEDS6
BATHS5
SQUARE FEET4,248
MLS#202617875
STATUSActive
PROPERTY TYPEResidential - Single Family
SUBDIVISIONFairwood Park
SCHOOLMead
Property Description
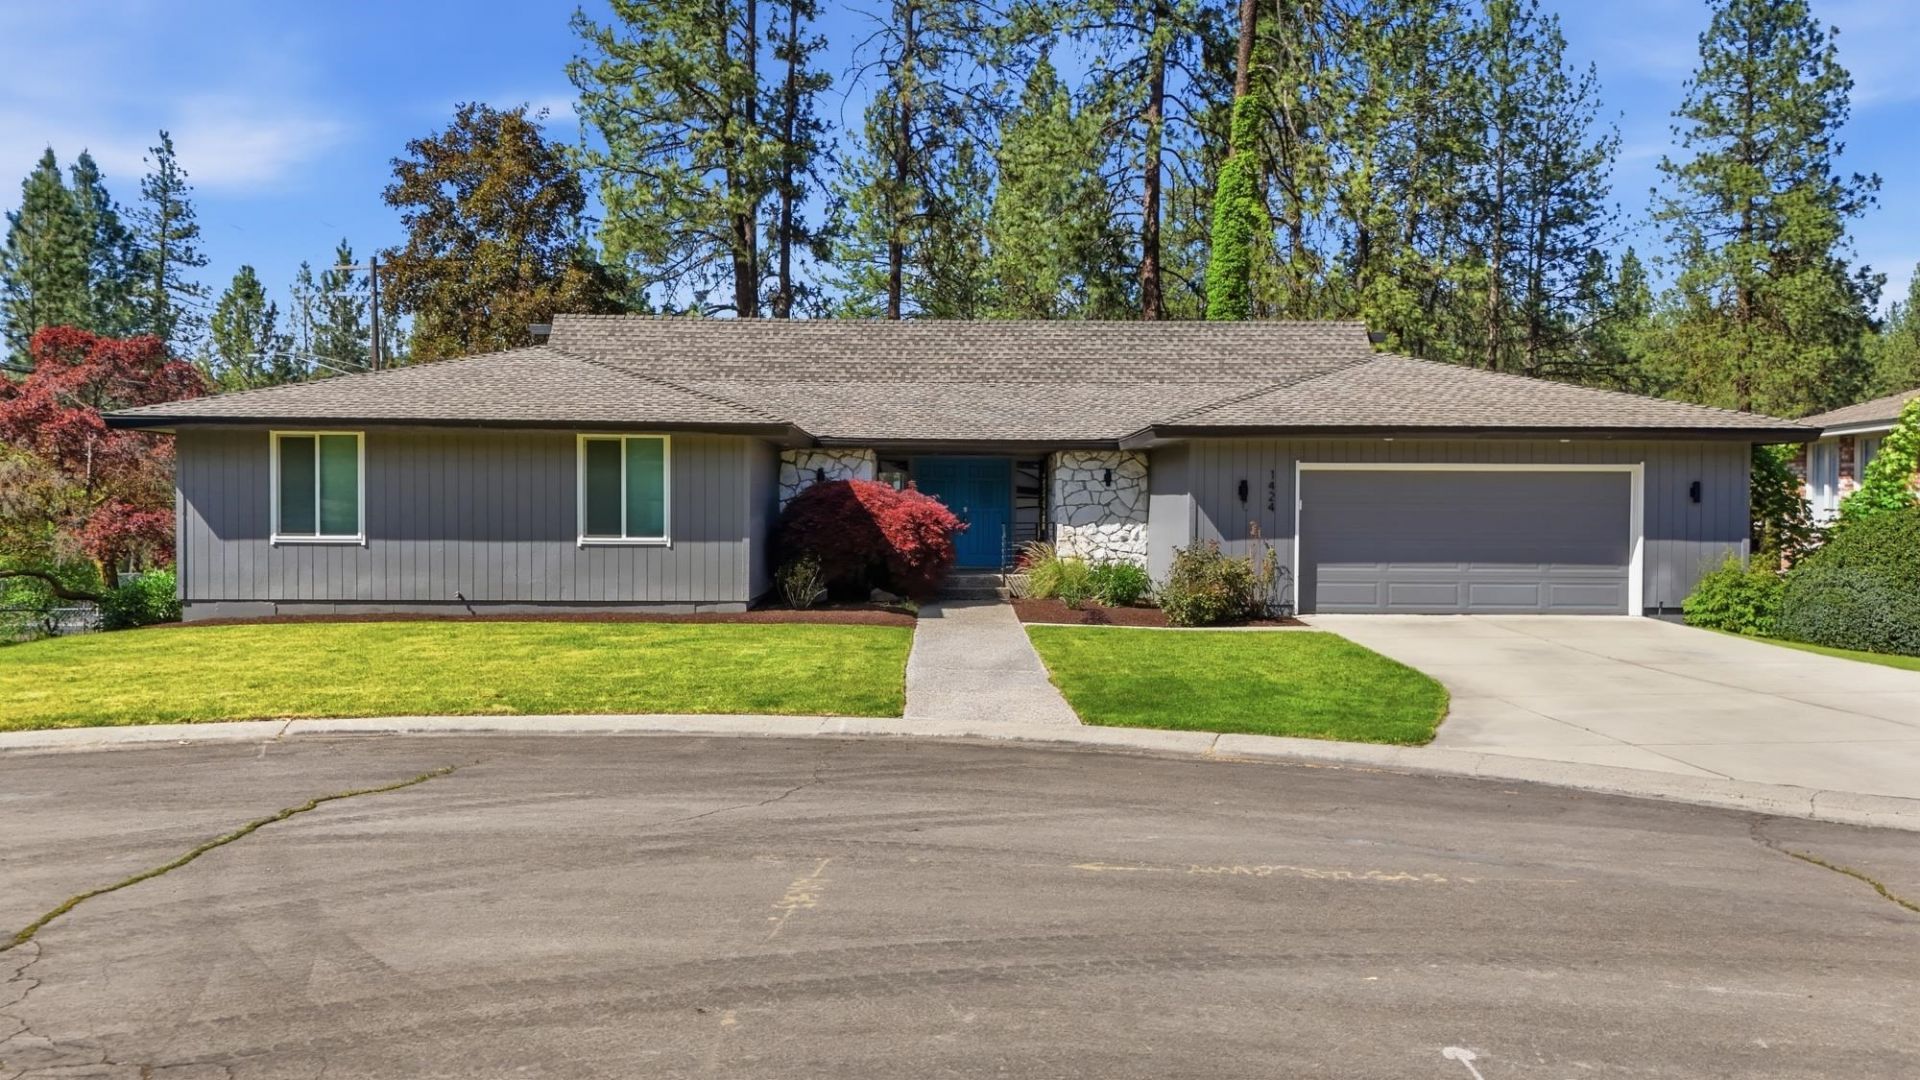
Beautifully updated Mid-Century Modern home tucked away on a cul-de-sac in Fairwood Park and located within the Mead School District. This 4,200+ sq ft home offers incredible views of the neighborhood pool, park, and Kalispel Golf Course from the expansive deck. Fresh interior paint, California Closets, and beautifully landscaped grounds make this home move-in ready. The vaulted great room features acacia flooring, modern iron railings, and a gas fireplace. Updated kitchen with high-end cabinetry, granite countertops, and oversized island eating bar. Spacious primary suite with deck access and updated en-suite bathroom with quartz countertops. Updated main floor bathroom, plus a daylight walkout basement with wet bar, guest suite, additional flex rooms, oversized laundry, and abundant storage. Incredible outdoor living with a park-like backyard and cedar tree fort and steps away from the community park and pool!
Property Features
Property Type: Residential - Single Family
Basement: Yes
Basement: Full, Finished, Daylight, Rec/Family Area, Laundry, Walk-Out Access
Fenced: Yes
Garage: 2 car attached
Lot Size: 0.23 Acres
Roof Type: Composition
Stories: 1.0
Taxes: $6,993
Year Built: 1973
Feature Descriptions
Additional Structures: Stge Shd
Community Features: Tennis Court(s)
Days on Site: 3
Dining: Formal, Informal, Kit Eat Sp, Eat Bar
Exterior: Stone Veneer, Siding
Family/Recroom: Bsmt,1st Flr, Wet Bar, Great room, Formal LR
Fireplace: Gas
Heating/Cooling: Natural Gas, Forced Air
HOA Y/N: 1
Interior: Hot Water, High Speed Internet, Smart Thermostat, Pantry, Kitchen Island, Cathedral Ceiling(s), Natural Woodwork, Central Vacuum
Lot: Views, Fenced Yard, Sprinkler - Automatic, Level, Cul-De-Sac
Parcel#: 36073.2331
Parking: Attached, Garage Door Opener
Primary Bedroom: Dbl Clst, Wlkin Clst,3/4 Bath, Dbl Sinks, Bsmt,1st Flr
Special View Info: Golf Course, Park/Greenbelt, Territorial
SQ. FT. Total: 4248
Utilities: Cable Available
Local Schools
High School: Mead
Middle School: Northwood
Elementary School: Brentwood
School District: Mead
Listed By / Shown By
Listed By
Agency Name: eXp Realty, LLC
Shown By
Agent Name: Ashley Boles
Agent Phone: (509) 951-1752
Agency Title: Coldwell Banker Tomlinson

Estimate Your Payment
Estimated Payment
$ 2,445.50 per month $1,646.92 Principal & Interest $582.75 Property Tax $215.83 Homeowner's Insurance
1424 W Bellwood Dr | MLS# 202617875
This single family home located at 1424 W Bellwood Dr, Spokane, WA 99218 is currently listed for sale with an asking price of $740,000. This property was built in 1973 and has 6 bedrooms with 4248 sq. ft. W Bellwood Dr is located in the Fairwood Park subdivision within the Mead school district. Search Fairwood Park real estate on aboles.cbspokane.com today.