
BEDS4
BATHS2
SQUARE FEET2,544
MLS#202617822
STATUSActive
PROPERTY TYPEResidential - Single Family
SCHOOLSpokane Dist 81
Property Description
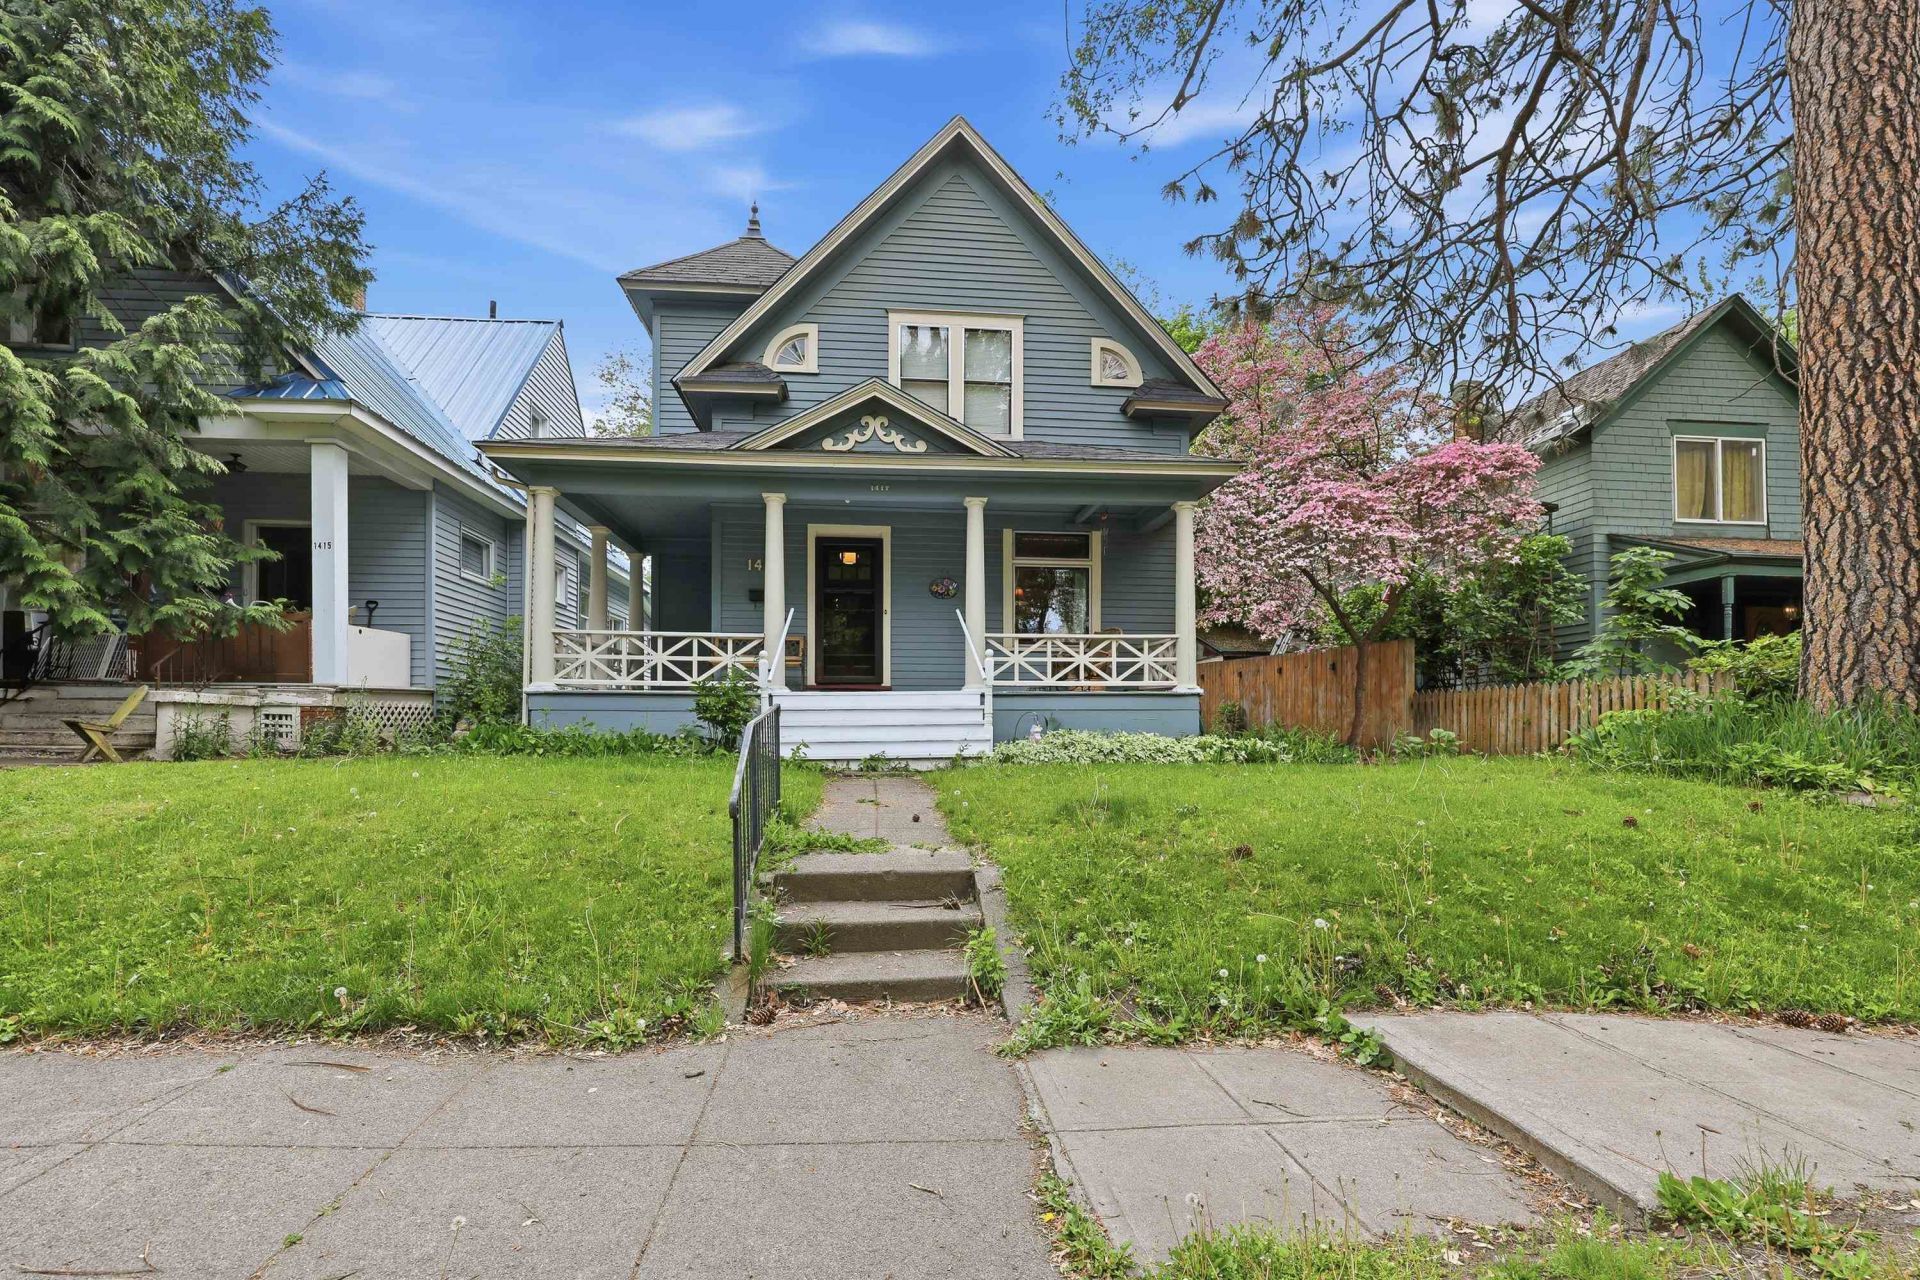
Beautiful 4-Bedroom Victorian Home Grand Entry & Staircase: As you enter you see a beautiful natural wood staircase with a large landing window and intricate woodwork Main Floor Highlights: · Spacious main floor bedroom with wood floors, walk-in closet with windows, ceiling fan, and A/C · Dining room with charming bay windows, three access doors, and a coved entry to the living room · Living room features large front windows, side window, pocket French doors · Kitchen includes a built-in pantry, stainless steel sink, dishwasher, and access to back porch · Full bathroom off the kitchen with new showerhead and grab bars Upstairs Bedrooms: · Primary bedroom with alcove, large windows, walk-in closet, and ceiling fan · Second bedroom with walk-in closet · Third bedroom with views of the carport and backyard, walk-in closet, ceiling fan · Full upstairs bath with window, vanity, good lighting, shower, and classic wainscoting Exterior & Extras: · Cozy backyard with carport (automatic gate)
Property Features
Property Type: Residential - Single Family
Basement: Partial, Unfinished, Laundry, Walk-Out Access
Basement: Yes
Fenced: Yes
Lot Size: 0.11 Acres
Roof Type: Composition
Stories: 2.0
Taxes: $3,213
Year Built: 1907
Feature Descriptions
Additional Structures: Stge Shd
Days on Site: 4
Dining: Formal
Electrical: 200 AMP
Exterior: Wood Siding
Family/Recroom: 1st Flr
Heating/Cooling: Natural Gas, Forced Air
Interior: Hot Water, High Speed Internet
Lot: Fenced Yard, Treed, Level
Parcel#: 25244.0104
Parking: Carport
Primary Bedroom: 2nd Flr
SQ. FT. Total: 2544
Utilities: Cable Available
Local Schools
High School: Lewis & Clark
Middle School: Sacajawea
Elementary School: Roosevelt
School District: Spokane Dist 81
Listed By / Shown By
Listed By
Agency Name: Windermere Manito, LLC
Shown By
Agent Name: Ashley Boles
Agent Phone: (509) 951-1752
Agency Title: Coldwell Banker Tomlinson

Estimate Your Payment
Estimated Payment
$ 1,287.23 per month $901.35 Principal & Interest $267.75 Property Tax $118.13 Homeowner's Insurance
1417 W 10th Ave | MLS# 202617822
This single family home located at 1417 W 10th Ave, Spokane, WA 99204 is currently listed for sale with an asking price of $405,000. This property was built in 1907 and has 4 bedrooms with 2544 sq. ft. W 10th Ave is located within the Spokane Dist 81 school district. Search Spokane real estate on aboles.cbspokane.com today.