
BEDS4
BATHS3
SQUARE FEET4,246
MLS#202625838
STATUSActive
PROPERTY TYPEResidential - Single Family
SUBDIVISIONBlackwood Phase 1
SCHOOLSpokane Dist 81
Property Description
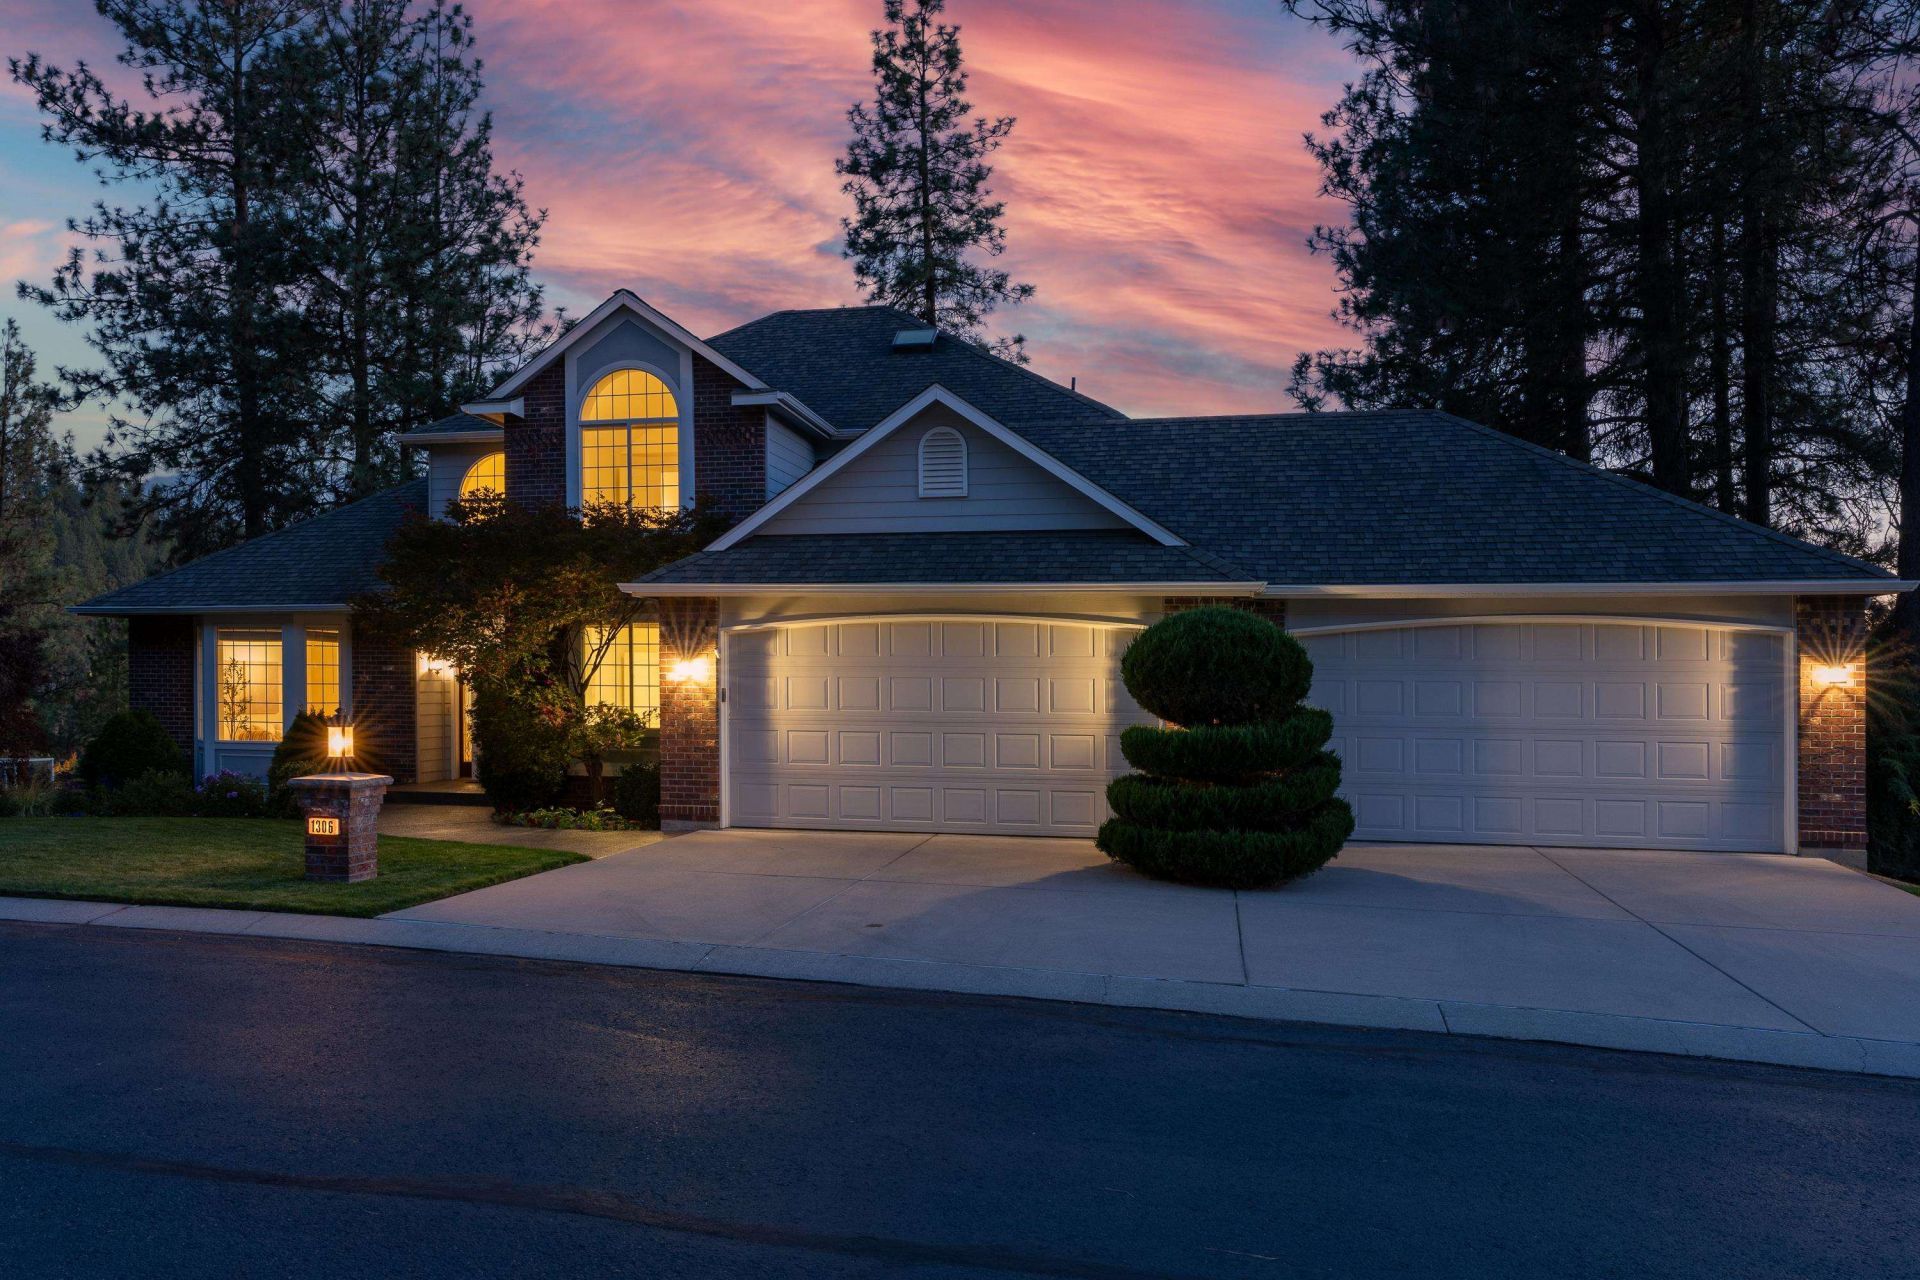
5.125% in year one, 6.125% in year two. The seller is offering the buyer an $18,000 credit, enough to buy the rate down for two years or to put toward closing costs. Rates assume a 7.125% 30-year fixed; buyer to qualify. Perched on the west rim, 350 feet above the Latah Valley, this home was built around its view. Inside, the ceiling climbs and light fills the foyer. The newly updated kitchen pairs quartz counters and backsplash with stainless appliances, a walk-in pantry and a large island. Main-floor office and laundry. Upstairs are three bedrooms, including a primary suite with a private view deck. The daylight walk-out lower level, with ceilings near 14 feet, is ready for a gym or theater room. A 26x15 room there could become two more bedrooms, and another is roughed in for a full bath: six bedrooms and 3.5 baths possible. Car enthusiasts will love the rare four-bay garage: every bay deep, none tandem, with gas. End the evening in the hot tub as the sun sets over the valley.
Property Features
Property Type: Residential - Single Family
Basement: Yes
Basement: Full, RI Bath, Rec/Family Area, Walk-Out Access, Workshop
Garage: 4 car attached
Lot Size: 0.39 Acres
Roof Type: Composition
Stories: 2.0
Taxes: $8,230
Year Built: 1999
Feature Descriptions
Days on Site: 24
Dining: Formal, Informal, Kit Eat Sp
Electrical: Sec Lights, Sec Alarm, Breakers,200 AMP
Exterior: Brick Veneer, Fiber Cement
Family/Recroom: Bsmt,1st Flr, Off Kit, Outside Ent, Great room, Formal LR, Den or Office
Fireplace: Gas
Heating/Cooling: Gas, Forced Air
HOA Y/N: 1
Interior: Hot Water, High Speed Internet, Smart Thermostat, Pantry, Cathedral Ceiling(s), Natural Woodwork, Central Vacuum
Lot: Views, Sprinkler - Automatic, Treed, Hillside, Plan Unit Dev, Surveyed
Lot Dimensions: 172 X 100
Parcel#: 34054.0902
Parking: Attached, Garage Door Opener, Off Site, Oversized
Primary Bedroom: Wlkin Clst, Full Bath, Dbl Sinks,2nd Flr, Jetted Tub
Special View Info: Mountain(s), Territorial
SQ. FT. Total: 4246
Utilities: Cable Available
Local Schools
High School: Lewis & Clark
Middle School: Peperzak
Elementary School: Mullan
School District: Spokane Dist 81
Listed By / Shown By
Listed By
Agency Name: Keller Williams Spokane - Main
Shown By
Agent Name: Ashley Boles
Agent Phone: (509) 951-1752
Agency Title: Coldwell Banker Tomlinson

Estimate Your Payment
Estimated Payment
$ 2,674.45 per month $1,758.20 Principal & Interest $685.83 Property Tax $230.42 Homeowner's Insurance
1306 E Blackwood Ln | MLS# 202625838
This single family home located at 1306 E Blackwood Ln, Spokane, WA 99223 is currently listed for sale with an asking price of $790,000. This property was built in 1999 and has 4 bedrooms with 4246 sq. ft. E Blackwood Ln is located in the Blackwood Phase 1 subdivision within the Spokane Dist 81 school district. Search Blackwood Phase 1 real estate on aboles.cbspokane.com today.