
BEDS4
BATHS2
SQUARE FEET1,536
MLS#202617821
STATUSActive
PROPERTY TYPEResidential - Single Family
SCHOOLSpokane Dist 81
Property Description
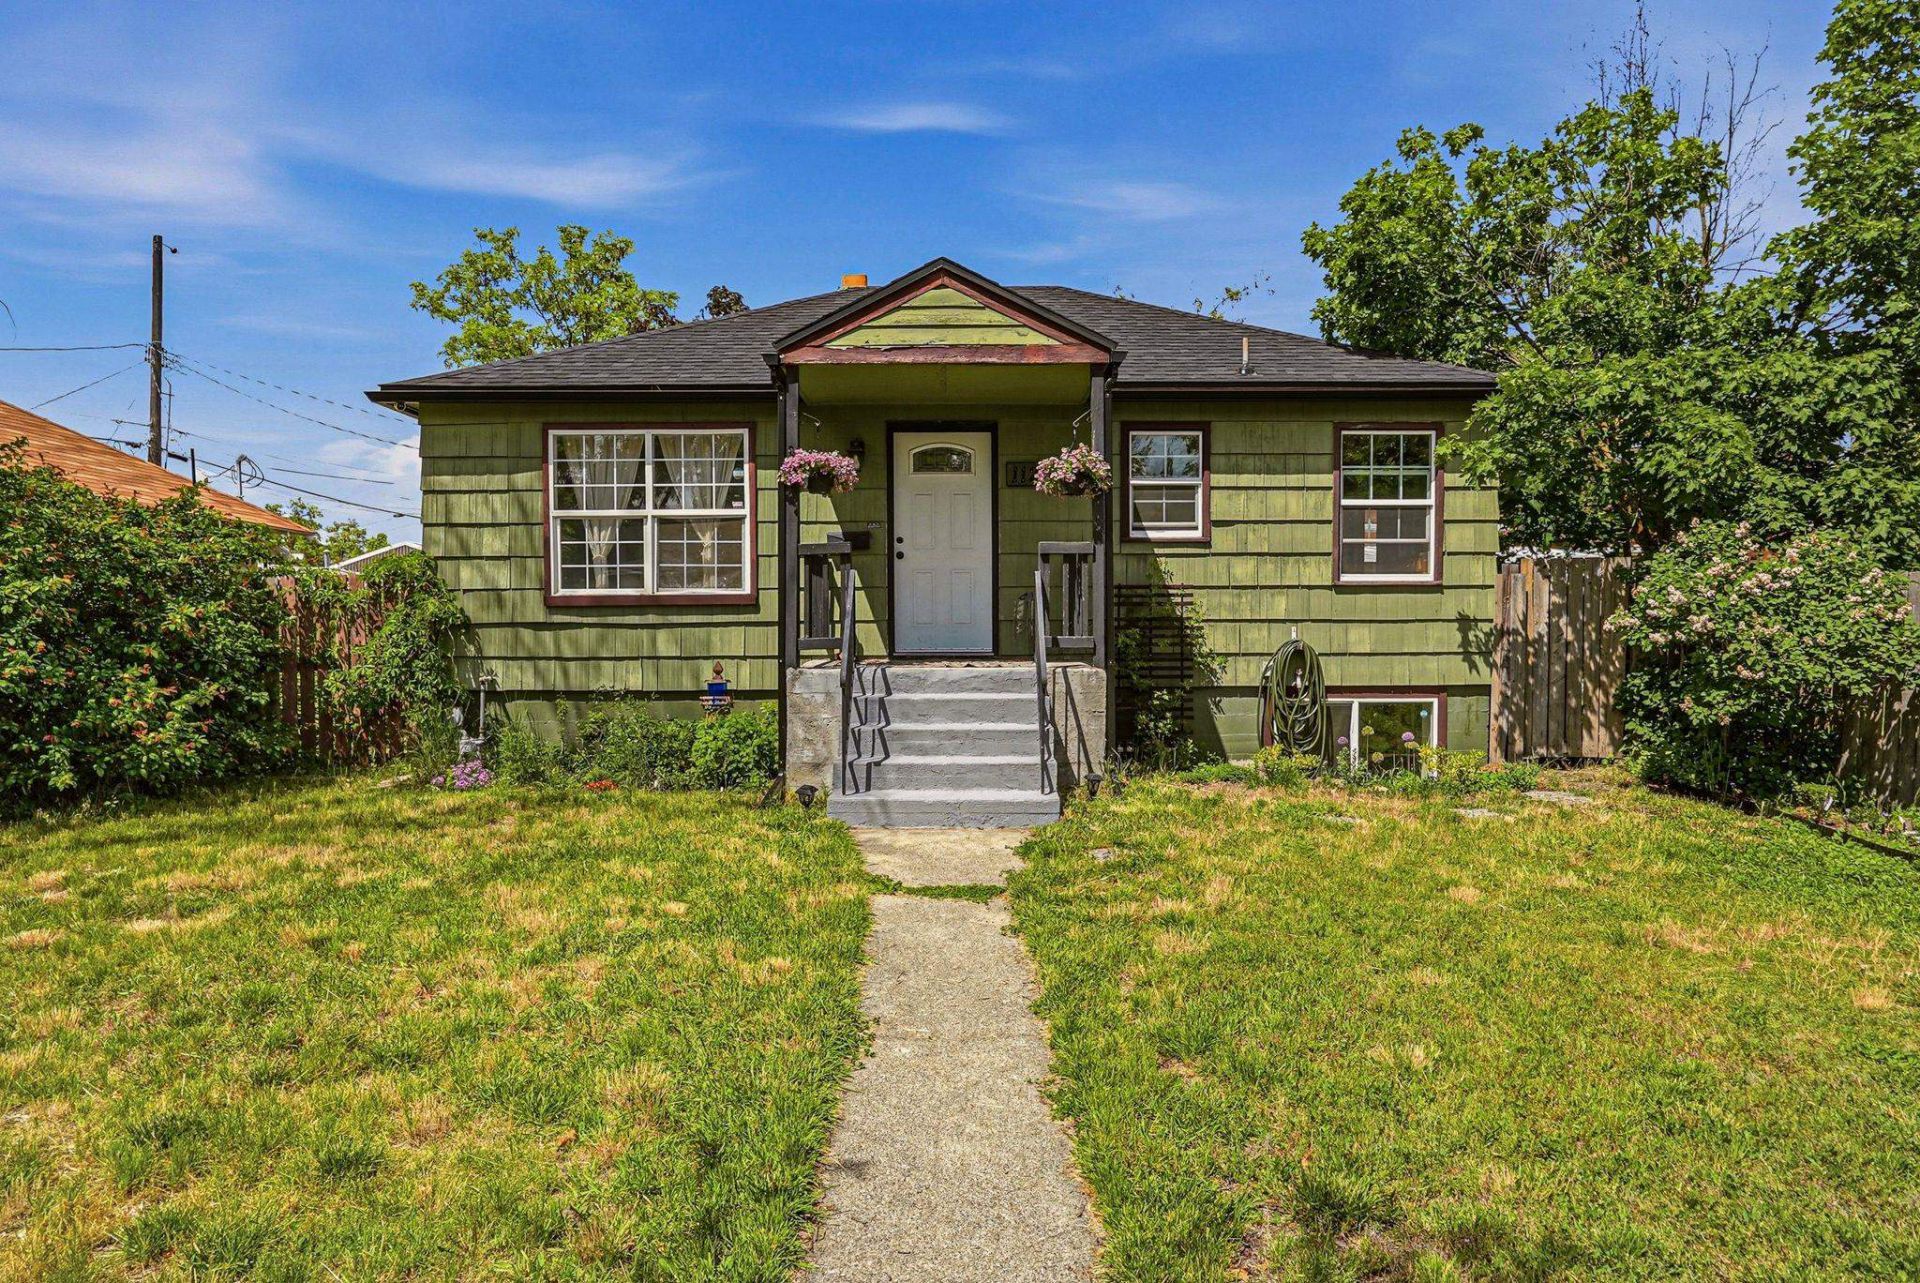
This updated 1950 bungalow offers the perfect blend of classic charm and major upgrades. Beyond the cosmetic updates, the big-ticket items have already been taken care of with new electrical, vinyl windows, a new furnace, new water heater, and a new sewer line. The home feels warm and move-in ready with updated flooring and trim in the upstairs bedrooms, refreshed stairway lighting, and an updated upstairs bathroom featuring a new backsplash, cabinet, and hardware. Additional recent improvements include a new dishwasher, new interior light fixtures, updated locks and doorknobs, and freshly painted doors throughout the home. Outside, the property continues to shine with a new roof and gutters installed in late 2025, along with thoughtfully designed garden beds, trees, and landscaping that enhance the homes inviting curb appeal. A timeless bungalow with the character buyers love and the updates they dont want to worry about.
Property Features
Property Type: Residential - Single Family
Basement: Full, Finished, Rec/Family Area, Laundry
Basement: Yes
Fenced: Yes
Lot Size: 0.16 Acres
Roof Type: Composition
Taxes: $2,741
Year Built: 1950
Feature Descriptions
Additional Structures: Stge Shd
Days on Site: 4
Dining: Informal
Electrical: 200 AMP
Exterior: Asbestos
Family/Recroom: Bsmt,1st Flr
Heating/Cooling: Natural Gas, Forced Air
Lot: Fenced Yard, Sprinkler - Automatic, Level, Garden
Parcel#: 35081.5210
Parking: None
Primary Bedroom: 3/4 Bath, Bsmt
SQ. FT. Total: 1536
Local Schools
High School: North Central
Middle School: Yasuhara
Elementary School: Logan
School District: Spokane Dist 81
Listed By / Shown By
Listed By
Agency Name: eXp Realty, LLC
Shown By
Agent Name: Ashley Boles
Agent Phone: (509) 951-1752
Agency Title: Coldwell Banker Tomlinson

Estimate Your Payment
Estimated Payment
$ 1,059.10 per month $734.44 Principal & Interest $228.42 Property Tax $96.25 Homeowner's Insurance
1121 E Carlisle Ave | MLS# 202617821
This single family home located at 1121 E Carlisle Ave, Spokane, WA 99207 is currently listed for sale with an asking price of $330,000. This property was built in 1950 and has 4 bedrooms with 1536 sq. ft. E Carlisle Ave is located within the Spokane Dist 81 school district. Search Spokane real estate on aboles.cbspokane.com today.