
BEDS4
BATHS3
SQUARE FEET3,250
MLS#202615161
STATUSActive
PROPERTY TYPEResidential - Single Family
SUBDIVISIONRiver Run
SCHOOLSpokane Dist 81
Property Description
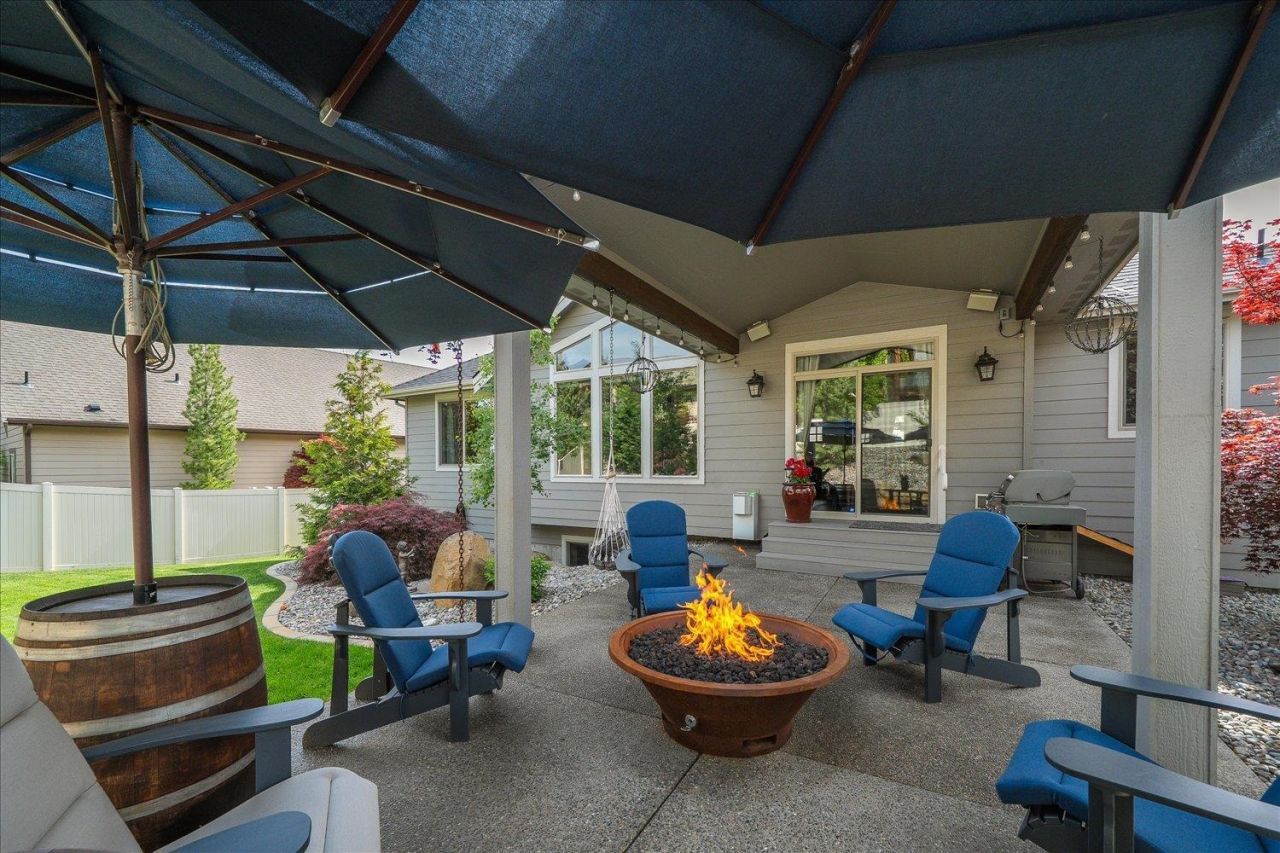
Entertainers Delight! Check out this Dave Largent Craftsman that is now available in River Run! Experience the Crystal Whimsy SpeakEasy lounge downstairs, the inviting upstairs great room, and enjoy the season out on the back patio. This curated back yard features a gazebo-covered sunken jacuzzi and grinder-style gas firepit. See the expansive great room windows with rich, alder-wrapping throughout. A spacious kitchen is designed for both function and style with cabinet pullouts and corner lazy susans. Main floor offers a spacious master suite with private bath, dedicated office, and full laundry room. Bedrooms, fireplaces, and fridges upstairs and down. Large 3 car garage gives you all the space you need. Close to Downtown Spokane, airport, shopping, dining, bike trails, and the beautiful river is just steps away.
Property Features
Property Type: Residential - Single Family
Basement: Yes
Basement: Full, Finished, Rec/Family Area
Fenced: Yes
Garage: 3 car attached
Lot Size: 0.23 Acres
Roof Type: Composition
Year Built: 2015
Feature Descriptions
Days on Site: 45
Dining: Informal, Kit Eat Sp, Eat Bar
Electrical: 200 AMP
Exterior: Stone Veneer, Fiber Cement
Family/Recroom: Bsmt,1st Flr, Great room
Fireplace: Gas
Heating/Cooling: Natural Gas, Forced Air
HOA Y/N: 1
Interior: Pantry, Kitchen Island
Lot: Fenced Yard, Sprinkler - Automatic, Level, Open Lot, Plan Unit Dev, Surveyed
Parcel#: 25142.2105
Parking: Attached, Garage Door Opener, Oversized
Primary Bedroom: Wlkin Clst, Full Bath, Dbl Sinks,1st Flr, Garden Tub
SQ. FT. Total: 3250
Local Schools
High School: Lewis & Clark
Middle School: Sac
School District: Spokane Dist 81
Listed By / Shown By
Listed By
Agency Name: CENTURY 21 Beutler & Associates
Shown By
Agent Name: Ashley Boles
Agent Phone: (509) 951-1752
Agency Title: Coldwell Banker Tomlinson

Estimate Your Payment
Estimated Payment
$ 2,139.52 per month $1,891.62 Principal & Interest $0.00 Property Tax (data not provided by mls) $247.90 Homeowner's Insurance
1111 N River Ridge Blvd | MLS# 202615161
This single family home located at 1111 N River Ridge Blvd, Spokane, WA 99224 is currently listed for sale with an asking price of $849,950. This property was built in 2015 and has 4 bedrooms with 3250 sq. ft. N River Ridge Blvd is located in the River Run subdivision within the Spokane Dist 81 school district. Search River Run real estate on aboles.cbspokane.com today.