
BEDS5
BATHS2
SQUARE FEET3,335
MLS#202626747
STATUSActive
PROPERTY TYPEResidential - Single Family
SUBDIVISIONManito-Wilson
SCHOOLSpokane Dist 81
Property Description
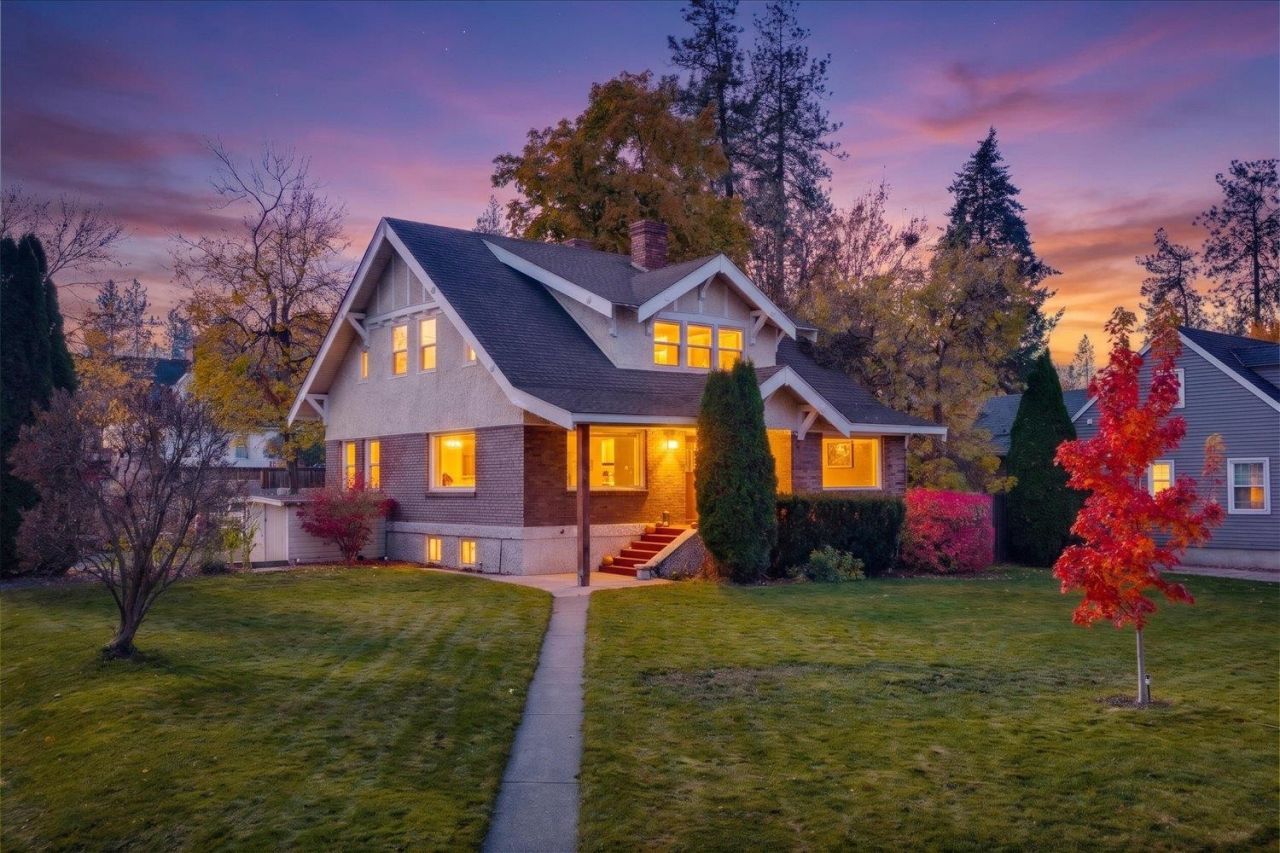
1915 Craftsman offering 3,100+ SF of original woodwork, hardwood floors in the dining room and beneath the carpet, nostalgic built-ins, and an inglenook fireplace in the coveted Cannon Hill Neighborhood, just one block from Manito Park. The kitchen was remodeled down to the studs, featuring solid-surface counters, a large island, gas range, pull-outs, & soft-close cabinetry. Three upstairs bedrooms offer walk-in closets, plus a small 4th bedroom (no closet) & plush new carpet throughout. A versatile main-floor bonus room with a 2nd fireplace is ideal for a library, family room, or bedroom. Thoughtful updates include newer electrical, added attic insulation, exterior paint, new gutters, and sprinkler system. Enjoy the hot tub and privacy of a fully fenced .24-acre yard. The basement offers two exterior entrances, family room, bar area, laundry, a non-egress office, playroom, and potential for a wine cellar or workshop. A rare opportunity in a historic neighborhood near three parks, a pool, & Wilson Elementary.
Property Features
Property Type: Residential - Single Family
Basement: Yes
Basement: Partially Finished, Rec/Family Area, Laundry, Walk-Out Access
Fenced: Yes
Lot Size: 0.24 Acres
Roof Type: Composition
Stories: 2.0
Year Built: 1915
Feature Descriptions
Days on Site: 3
Dining: Formal, Eat Bar
Electrical: Sec Lights,200 AMP
Exterior: Brick, Stucco
Family/Recroom: Bsmt,1st Flr, Den or Office
Fireplace: Woodburning Fireplce
Heating/Cooling: Gas, Hot Water
Interior: Kitchen Island, Natural Woodwork
Lot: Fenced Yard, Sprinkler - Automatic, Level, Secluded, Corner Lot, Oversized Lot
Lot Dimensions: 135 X 78
Parcel#: 35304.2401
Parking: None
Primary Bedroom: Wlkin Clst,2nd Flr
Special View Info: Territorial
SQ. FT. Total: 3335
Local Schools
High School: Lewis & Clark
Middle School: Sac
Elementary School: Wilson
School District: Spokane Dist 81
Listed By / Shown By
Listed By
Agency Name: CENTURY 21 Beutler & Associates
Shown By
Agent Name: Ashley Boles
Agent Phone: (509) 951-1752
Agency Title: Coldwell Banker Tomlinson

Estimate Your Payment
Estimated Payment
$ 1,759.55 per month $1,555.67 Principal & Interest $0.00 Property Tax (data not provided by mls) $203.88 Homeowner's Insurance
103 W 25th Ave | MLS# 202626747
This single family home located at 103 W 25th Ave, Spokane, WA 99203 is currently listed for sale with an asking price of $699,000. This property was built in 1915 and has 5 bedrooms with 3335 sq. ft. W 25th Ave is located in the Manito-Wilson subdivision within the Spokane Dist 81 school district. Search Manito-Wilson real estate on aboles.cbspokane.com today.